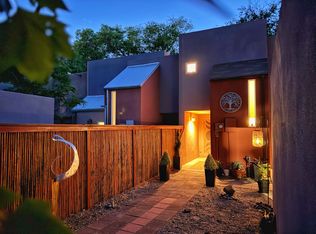
This serene, centrally located north valley home backs to Harwood Lateral Acequia and walking trails. The lower level offers a great room with sliding doors to both the front and backyard areas, a kitchen overlooking the back and a 1/2 bath. The upper level consists of 2 bedrooms with amazing views and a full bath. The private courtyard provides a wonderful space to relax and enjoy Albuquerque's amazing weather. The backyard has direct access to the acequia trail and is surrounded by mature Cottonwoods. Truly a standout home at this price point in the north valley.
For sale
Price cut: $10K (10/8)
$280,000
5439 6th St NW, Albuquerque, NM 87107
2beds
1,052sqft
Townhouse
Built in 1983
2,613 Square Feet Lot
$276,900 Zestimate®
$266/sqft
$-- HOA
What's special
Kitchen overlooking the backSurrounded by mature cottonwoods
- 35 days
- 702
- 93
Zillow last checked:
Listing updated:
Listed by:
Kristine L Cannaday 505-280-9414,
Ida Kelly Realtors 505-888-1000,
Morgan Cannaday 505-270-8139,
Ida Kelly Realtors
Source: SWMLS,MLS#: 1110344
Facts & features
Interior
Bedrooms & bathrooms
- Bedrooms: 2
- Bathrooms: 2
- Full bathrooms: 1
- 1/2 bathrooms: 1
Primary bedroom
- Level: Upper
- Area: 161
- Dimensions: 14 x 11.5
Bedroom 2
- Level: Upper
- Area: 158.2
- Dimensions: 14 x 11.3
Kitchen
- Level: Main
- Area: 90.4
- Dimensions: 11.3 x 8
Living room
- Level: Main
- Area: 256.45
- Dimensions: 11.5 x 22.3
Heating
- Central, Forced Air, Natural Gas
Cooling
- Evaporative Cooling
Appliances
- Included: Dishwasher, Free-Standing Electric Range, Disposal, Refrigerator
- Laundry: Electric Dryer Hookup
Features
- Flooring: Carpet, Tile
- Windows: Double Pane Windows, Insulated Windows
- Has basement: No
- Has fireplace: No
Interior area
- Total structure area: 1,052
- Total interior livable area: 1,052 sqft
Property
Parking
- Total spaces: 1
- Parking features: Detached, Garage
- Garage spaces: 1
Accessibility
- Accessibility features: None
Features
- Levels: Two
- Stories: 2
- Patio & porch: Deck
- Exterior features: Courtyard, Deck
Lot
- Size: 2,613 Square Feet
Details
- Parcel number: 101406138424841665
- Zoning description: MX-L*
Construction
Type & style
- Home type: Townhouse
- Property subtype: Townhouse
- Attached to another structure: Yes
Materials
- Frame, Stucco
- Foundation: Slab
- Roof: Flat,Metal
Condition
- Resale
- New construction: No
- Year built: 1983
Details
- Builder name: Roger Smith
Utilities & green energy
- Sewer: Public Sewer
- Water: Public
- Utilities for property: Cable Available, Electricity Connected, Natural Gas Connected, Sewer Connected, Water Connected
Green energy
- Energy generation: None
Community & HOA
Community
- Subdivision: Montano Village Units 1 & 2
Location
- Region: Albuquerque
Financial & listing details
- Price per square foot: $266/sqft
- Tax assessed value: $142,124
- Annual tax amount: $2,403
- Date on market: 9/3/2026
- Cumulative days on market: 36 days
- Listing terms: Cash,Conventional,FHA,Lease,Lease Option,VA Loan
- Road surface type: Paved
Estimated market value
$276,900
$263,000 - $291,000
$1,614/mo
Price history
| Date | Event | Price |
|---|---|---|
| 10/8/2026 | Price change | $280,000-3.4%$266/sqft |
Source:  SWMLS #1110344 Report a problem SWMLS #1110344 Report a problem | ||
| 9/17/2026 | Price change | $290,000-3.3%$276/sqft |
Source: SWMLS #1110344 Report a problem | ||
| 9/3/2026 | Listed for sale | $300,000+106.9%$285/sqft |
Source: SWMLS #1110344 Report a problem | ||
| 3/24/2021 | Listing removed | -- |
Source: Owner Report a problem | ||
| 5/1/2019 | Listing removed | $1,150$1/sqft |
Source: Owner Report a problem | ||
| 4/28/2019 | Listed for rent | $1,150$1/sqft |
Source: Owner Report a problem | ||
| 4/24/2019 | Sold | -- |
Source: SWMLS #939383 Report a problem | ||
| 3/15/2019 | Pending sale | $145,000$138/sqft |
Source: Dave Slade & Associates LLC #939383 Report a problem | ||
| 3/12/2019 | Listed for sale | $145,000$138/sqft |
Source: Dave Slade & Associates LLC #939383 Report a problem | ||
| 7/29/2004 | Sold | -- |
Source: Agent Provided Report a problem | ||
Public tax history
| Year | Property taxes | Tax assessment |
|---|---|---|
| 2025 | $2,289 +3.1% | $47,370 +3% |
| 2024 | $2,219 +1.9% | $45,990 +3% |
| 2023 | $2,179 +5.6% | $44,651 +3% |
| 2022 | $2,064 +3.4% | $43,351 +3% |
| 2021 | $1,995 +1.8% | $42,088 +3% |
| 2020 | $1,960 | $40,863 +35.3% |
| 2019 | -- | $30,210 |
| 2018 | $1,347 -6.4% | $30,210 |
| 2017 | $1,440 +4.1% | $30,210 +3% |
| 2016 | $1,383 -95.2% | $29,330 +2.4% |
| 2015 | $28,647 +2108.7% | $28,647 +3% |
| 2014 | $1,297 | $27,813 +3% |
| 2013 | $1,297 | $27,004 +3% |
| 2012 | -- | $26,217 +3% |
| 2011 | -- | $25,454 +3% |
| 2010 | -- | $24,712 +3% |
| 2009 | -- | $23,993 +3% |
| 2008 | -- | $23,294 +3% |
| 2007 | -- | $22,616 +3% |
| 2006 | -- | $21,958 +3% |
| 2005 | -- | $21,319 +3% |
| 2004 | -- | $20,698 |
| 2003 | -- | $20,698 |
| 2002 | -- | $20,698 |
| 2001 | -- | $20,698 -2.5% |
| 2000 | -- | $21,231 |
Find assessor info on the county website
Monthly payment
Est. payment
Payment breakdown
Explore the cost of this home by adjusting the details. Changes won't be saved.Climate risks
Neighborhood: 87107
Nearby schools
Schools provided by the listing agent
- Elementary: MacArthur
- Middle: Taft
- High: Valley
Source: SWMLS. This data may not be complete. We recommend contacting the local school district to confirm school assignments for this home.

Similar homes
- $285,0003 bd2 ba1k sqft325 Shannon Pl NW, Albuquerque, NM 87107For Sale
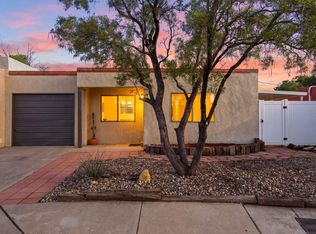 MLS ID #1111996, Medina Real Estate Inc, Keller Williams Realty. SWMLS
 - $295,0002 bd1 ba959 sqft2602 Los Tomases Dr NW, Albuquerque, NM 87107For Sale
 MLS ID #1110860, Carol Sauder, Coldwell Banker Legacy. SWMLS
 - $329,9003 bd2 ba1k sqft527 Gene Ave NW, Albuquerque, NM 87107For Sale
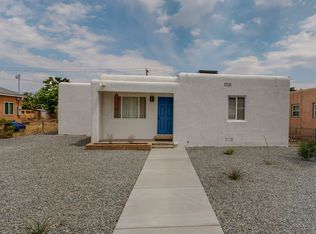 MLS ID #1111139, Nathan Louis Boitano, RE/MAX SELECT. SWMLS
 - $320,0002 bd2 ba1.1k sqft8400 Parrot Run Rd NE, Albuquerque, NM 87109For Sale
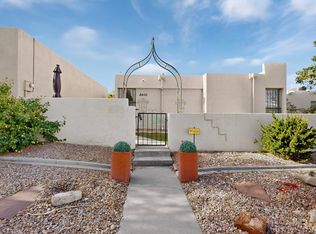 MLS ID #1110700, Robert Andrew Rickert, Redfin Corporation. SWMLS
