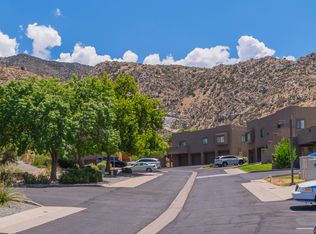
Tastefully updated condo in highly desired Oso Park's Gated Community just waiting for you to come home. Featuring Updated Lighting, Ceiling Fans, California Closets, Gas Fireplace, Granite Countertops, S/S Sink w/Gooseneck Faucet, & recently installed Garbage Disposal. The HOA covers roof, water, trash, exterior maintenance, stucco, common areas, and the security gate. Conveniently located near CNM, shopping, dining, walking trails, and everyday amenities, this gated community also offers on-site parks and common areas to enjoy.
For sale
$262,000
4701 Morris St NE APT 1303, Albuquerque, NM 87111
3beds
1,412sqft
Condominium
Built in 2002
-- sqft lot
$-- Zestimate®
$186/sqft
$405/mo HOA
What's special
Gated communitySecurity gateGas fireplaceCalifornia closetsCeiling fansGranite countertopsUpdated lighting
- 74 days
- 579
- 42
Zillow last checked:
Listing updated:
Listed by:
Judith Alice Igoe 516-462-5876,
CENTURY 21 Camco Realty 505-292-2021
Source: SWMLS,MLS#: 1108214
Facts & features
Interior
Bedrooms & bathrooms
- Bedrooms: 3
- Bathrooms: 3
- Full bathrooms: 1
- 3/4 bathrooms: 1
- 1/2 bathrooms: 1
Primary bedroom
- Level: Upper
- Area: 169
- Dimensions: 13 x 13
Bedroom 2
- Level: Upper
- Area: 120
- Dimensions: 12 x 10
Bedroom 3
- Level: Upper
- Area: 121
- Dimensions: 11 x 11
Kitchen
- Level: Main
- Area: 108
- Dimensions: 12 x 9
Living room
- Level: Main
- Area: 252
- Dimensions: 18 x 14
Heating
- Central, Forced Air, Natural Gas
Cooling
- Refrigerated
Appliances
- Included: Dryer, Dishwasher, Free-Standing Gas Range, Disposal, Microwave, Refrigerator, Washer
- Laundry: Washer Hookup, Electric Dryer Hookup, Gas Dryer Hookup
Features
- Breakfast Area, Ceiling Fan(s), Family/Dining Room, Living/Dining Room, Shower Only, Skylights, Separate Shower
- Flooring: Carpet, Tile, Vinyl
- Windows: Double Pane Windows, Insulated Windows, Vinyl, Skylight(s)
- Has basement: No
- Number of fireplaces: 1
- Fireplace features: Glass Doors, Gas Log
Interior area
- Total structure area: 1,412
- Total interior livable area: 1,412 sqft
Property
Parking
- Total spaces: 1
- Parking features: Attached, Garage, Garage Door Opener, Storage
- Attached garage spaces: 1
Accessibility
- Accessibility features: None
Features
- Levels: Two
- Stories: 2
- Patio & porch: Covered, Patio
Lot
- Features: Lawn, Landscaped, Planned Unit Development
Details
- Parcel number: 102106114815330735CD
- Zoning description: PD*
Construction
Type & style
- Home type: Condo
- Property subtype: Condominium
- Attached to another structure: Yes
Materials
- Frame, Stucco
- Roof: Flat,Pitched
Condition
- Resale
- New construction: No
- Year built: 2002
Details
- Builder name: Mclinitic
Utilities & green energy
- Sewer: Public Sewer
- Water: Public
- Utilities for property: Electricity Connected, Natural Gas Connected, Sewer Connected, Water Connected
Green energy
- Energy generation: None
Community & HOA
Community
- Features: Gated
- Security: Smoke Detector(s)
- Subdivision: Oso Park Condominiums
HOA
- Has HOA: Yes
- Services included: Common Areas, Maintenance Grounds, Road Maintenance, Utilities
- HOA fee: $405 monthly
Location
- Region: Albuquerque
Financial & listing details
- Price per square foot: $186/sqft
- Tax assessed value: $208,400
- Annual tax amount: $2,934
- Date on market: 7/30/2026
- Cumulative days on market: 75 days
- Listing terms: Cash,Conventional,FHA,VA Loan
- Road surface type: Paved
Estimated market value
Not available
Estimated sales range
Not available
Not available
Price history
| Date | Event | Price |
|---|---|---|
| 7/30/2026 | Listed for sale | $262,000+11.5%$186/sqft |
Source:  SWMLS #1108214 Report a problem SWMLS #1108214 Report a problem | ||
| 6/8/2022 | Sold | -- |
Source: SWMLS #219009_1014241 Report a problem | ||
| 5/11/2022 | Pending sale | $235,000$166/sqft |
Source: SWMLS #1014241 Report a problem | ||
| 5/9/2022 | Listed for sale | $235,000$166/sqft |
Source: SWMLS #1014241 Report a problem | ||
Public tax history
| Year | Property taxes | Tax assessment |
|---|---|---|
| 2025 | $2,935 +0.2% | $69,460 +0% |
| 2024 | $2,929 -1.3% | $69,426 |
| 2023 | $2,967 | $69,426 +43.2% |
| 2022 | -- | $48,478 +3% |
| 2021 | $1,739 +2.1% | $47,066 +3% |
| 2020 | $1,703 | $45,695 -0.1% |
| 2019 | -- | $45,762 |
| 2018 | $1,528 -6.6% | $45,762 +3% |
| 2017 | $1,637 +3.7% | $44,429 +3.1% |
| 2016 | $1,578 -96.2% | $43,089 +3% |
| 2015 | $41,834 +2746% | $41,834 +3% |
| 2014 | $1,470 | $40,616 |
| 2013 | $1,470 | -- |
| 2012 | -- | -- |
| 2011 | -- | -- |
| 2010 | -- | -- |
| 2009 | -- | -- |
| 2008 | -- | -- |
| 2007 | -- | -- |
| 2006 | -- | $33,025 +3% |
| 2005 | -- | $32,063 |
| 2004 | -- | $32,063 |
| 2003 | -- | $32,063 |
Find assessor info on the county website
Monthly payment
Est. payment
Payment breakdown
Explore the cost of this home by adjusting the details. Changes won't be saved.Climate risks
Neighborhood: 87111
Nearby schools
Schools provided by the listing agent
- Elementary: Mitchell
- Middle: Eisenhower
- High: Eldorado
Source: SWMLS. This data may not be complete. We recommend contacting the local school district to confirm school assignments for this home.
- $--2 bd2 ba1.2k sqft4701 Morris St NE APT 1601, Albuquerque, NM 87111Sold
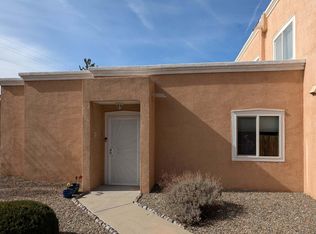
- $258,8003 bd2 ba1.2k sqft4701 Morris St NE APT 1703, Albuquerque, NM 87111Off Market

- $274,2002 bd1 ba1.3k sqft10239 Gutierrez Rd NE, Albuquerque, NM 87111Off Market
- $297,2002 bd2 ba1.3k sqft10241 Gutierrez Rd NE, Albuquerque, NM 87111Off Market
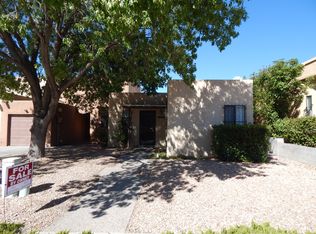
Similar homes
- $275,0003 bd3 ba1.3k sqft4701 Morris St NE APT 503, Albuquerque, NM 87111For Sale
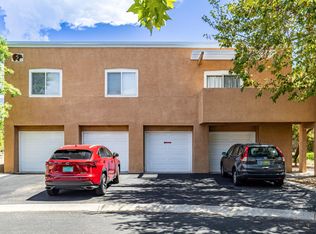 MLS ID #1110067, Helen DeMott, Realty One of New Mexico. SWMLS
 - $245,0002 bd2 ba1.1k sqft4701 Morris St NE APT 2304, Albuquerque, NM 87111For Sale
 MLS ID #1105836, Lorri M Zumwalt, Q Realty. SWMLS
 - $247,0003 bd2 ba1.3k sqft5801 Lowell St NE APT 24B, Albuquerque, NM 87111For Sale
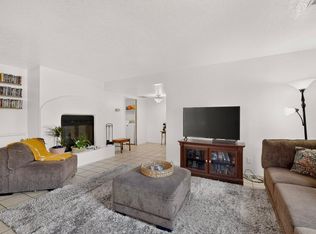 MLS ID #1111626, Edmund Ford, Realty One of New Mexico. SWMLS
 - $289,0003 bd3 ba1.3k sqft2900 Vista Del Rey NE Unit 29C, Albuquerque, NM 87112For Sale
 MLS ID #1107965, Joe Schifani, Affordable Realty Services Inc. SWMLS
