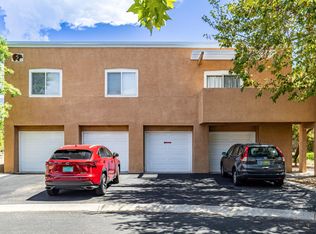
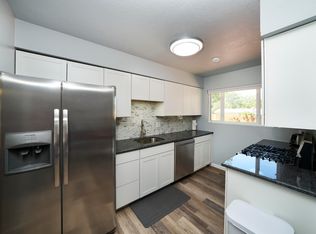
Take a look at this beautiful, contemporary 3 bedroom, 3 bath completely reimagined condo with designer finishes right at the base of the Sandia Foothills. Gorgeous location just steps away from the Piedra Lisa Canyon Loop trail with 3 neighborhood parks within a half mile. All the big ticket mechanicals and cosmetic updates have been done for you! New carpet, paint, lighting, kitchen countertops, sink and stove 7/26. New central air, furnace, washer and dryer in 2024 and a new roof, garbage disposal and water heater installed in 2021. Newer doors and windows throughout. Lovely green surrounds your patio with mt. views from each of the upstairs bedrooms. Enjoy your living room fireplace on those crisp winter nights! Downstairs is all tile along with an updated 1/2 bath. HOA covers water, sewer, trash, exterior (including roof) and common area maintenance. A one car garage with generous additional guest parking and all appliances are included. Perfect for roommate set-up, retirees, starter home or investors. A turnkey property in one of Albuquerque's premier locations!
For sale
$289,000
2900 Vista Del Rey NE Unit 29C, Albuquerque, NM 87112
3beds
1,306sqft
Condominium
Built in 1993
-- sqft lot
$288,500 Zestimate®
$221/sqft
$379/mo HOA
What's special
Designer finishesNew roofNew carpetNew central air
- 61 days
- 329
- 33
Zillow last checked:
Listing updated:
Listed by:
Joe Schifani 505-889-4565,
Affordable Realty Services Inc 505-889-4565
Source: SWMLS,MLS#: 1107965
Facts & features
Interior
Bedrooms & bathrooms
- Bedrooms: 3
- Bathrooms: 3
- Full bathrooms: 1
- 3/4 bathrooms: 1
- 1/2 bathrooms: 1
Primary bedroom
- Level: Upper
- Area: 138
- Dimensions: 12 x 11.5
Bedroom 2
- Level: Upper
- Area: 109.69
- Dimensions: 11.25 x 9.75
Bedroom 3
- Level: Upper
- Area: 102.38
- Dimensions: 10.5 x 9.75
Dining room
- Level: Main
- Area: 72
- Dimensions: 9 x 8
Kitchen
- Level: Main
- Area: 83.13
- Dimensions: 9.5 x 8.75
Living room
- Level: Main
- Area: 277.88
- Dimensions: 19.5 x 14.25
Heating
- Central, Forced Air
Cooling
- Refrigerated
Appliances
- Included: Dryer, Dishwasher, Refrigerator, Washer
- Laundry: Electric Dryer Hookup
Features
- Flooring: Carpet, Tile
- Windows: Thermal Windows
- Has basement: No
- Number of fireplaces: 1
- Fireplace features: Custom
Interior area
- Total structure area: 1,306
- Total interior livable area: 1,306 sqft
Property
Parking
- Total spaces: 1
- Parking features: Garage
- Garage spaces: 1
Features
- Levels: Two
- Stories: 2
- Patio & porch: Covered, Open, Patio
Details
- Parcel number: 102305922142721760AC
- Zoning description: PD*
Construction
Type & style
- Home type: Condo
- Property subtype: Condominium
- Attached to another structure: Yes
Materials
- Roof: Flat
Condition
- Resale
- New construction: No
- Year built: 1993
Details
- Builder name: Mcclintock
Utilities & green energy
- Sewer: Public Sewer
- Water: Public
- Utilities for property: Electricity Connected, Natural Gas Connected, Sewer Available, Water Connected
Green energy
- Energy generation: None
Community & HOA
Community
- Subdivision: Los Trechos Subdivision
HOA
- Has HOA: Yes
- HOA fee: $379 monthly
Location
- Region: Albuquerque
Financial & listing details
- Price per square foot: $221/sqft
- Annual tax amount: $2,695
- Date on market: 7/26/2026
- Cumulative days on market: 39 days
- Listing terms: Cash,Conventional
Estimated market value
$288,500
$274,000 - $303,000
$2,118/mo
Price history
| Date | Event | Price |
|---|---|---|
| 9/14/2026 | Listed for sale | $289,000$221/sqft |
Source:  SWMLS #1107965 Report a problem SWMLS #1107965 Report a problem | ||
| 8/22/2026 | Pending sale | $289,000$221/sqft |
Source: SWMLS #1107965 Report a problem | ||
| 7/26/2026 | Listed for sale | $289,000$221/sqft |
Source: SWMLS #1107965 Report a problem | ||
| 7/1/2021 | Sold | -- |
Source: SWMLS #993020 Report a problem | ||
Public tax history
Tax history is unavailable.
Monthly payment
Est. payment
Payment breakdown
Explore the cost of this home by adjusting the details. Changes won't be saved.Climate risks
Neighborhood: Cibola Addition
Nearby schools
Schools provided by the listing agent
- Elementary: Matheson Park
- Middle: Hoover
- High: Eldorado
Source: SWMLS. This data may not be complete. We recommend contacting the local school district to confirm school assignments for this home.
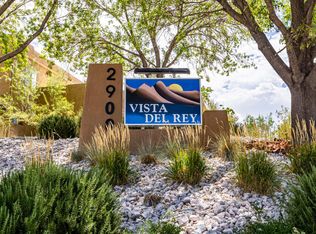
- $299,0003 bd3 ba1.3k sqft2900 Vista Del Rey NE UNIT 15B, Albuquerque, NM 87112Pending
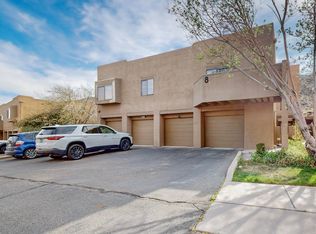
- $--3 bd2 ba1.3k sqft2900 Vista Del Rey NE UNIT 8C, Albuquerque, NM 87112Sold
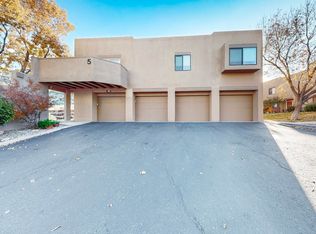
- $--2 bd2 ba1.1k sqft2900 Vista Del Rey NE UNIT 5B, Albuquerque, NM 87112Sold
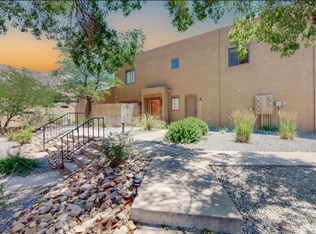
- $--2 bd2 ba1.1k sqft2900 Vista Del Rey NE UNIT 24C, Albuquerque, NM 87112Sold
Similar homes
- $262,0003 bd3 ba1.4k sqft4701 Morris St NE APT 1303, Albuquerque, NM 87111For Sale
 MLS ID #1108214, Judith Alice Igoe, CENTURY 21 Camco Realty. SWMLS
 - $275,0003 bd3 ba1.3k sqft4701 Morris St NE APT 503, Albuquerque, NM 87111For Sale
 MLS ID #1110067, Helen DeMott, Realty One of New Mexico. SWMLS
 - $308,0003 bd2 ba1.2k sqft1224 Muriel St NE, Albuquerque, NM 87112For Sale
 MLS ID #1109578, Lucero Hernandez, EXP Realty LLC. SWMLS
 - $324,9003 bd2 ba1.1k sqft1909 Chelwood Park Blvd NE, Albuquerque, NM 87112For Sale
 MLS ID #1109980, Teri Ruiz, Angel Fire Homes. SWMLS
