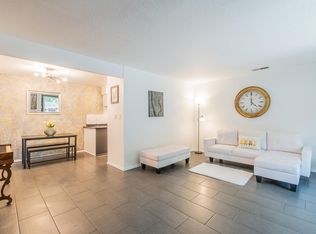
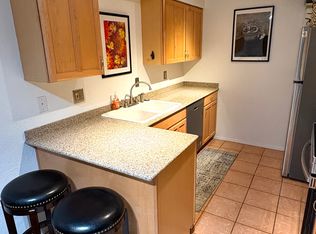
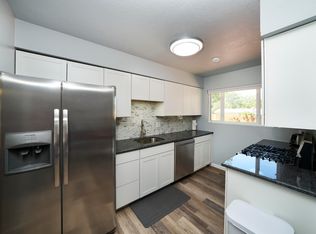
Enjoy this this impeccably maintained condo with updated Anderson Windows,newer roof 2020, manufactured hardwood floors, newer free standing gasrange, updated lighting and sink hardware. Refrigerator/Washer/Dryer convey(at no cost) The unit also includes a one car garage and is surrounded bymature landscaping with lush grass(with recently installed new privacy fence,flowering plants, and well maintained grounds. Outdoor enthusiasts will lovethe direct access to the Sandia Mountain foothill trail system just beyond thecomplex, offering endless opportunities for hiking, biking, and enjoyingAlbuquerque's natural beauty.Conveniently located near grocery stores, restaurants, shopping, and everydayamenities, this home offers an exceptional foothills lifestyle with spectacularscenery, and easy access to some of the area's best outdoor recreation.Makenew memories in this wonderful home.
Pending
$299,000
2900 Vista Del Rey NE Unit 15B, Albuquerque, NM 87112
3beds
1,319sqft
Condominium
Built in 1993
-- sqft lot
$298,400 Zestimate®
$227/sqft
$379/mo HOA
What's special
One car garageWell maintained groundsManufactured hardwood floorsImpeccably maintained condoNew privacy fenceUpdated anderson windowsUpdated lighting
- 34 days
- 76
- 1
Zillow last checked:
Listing updated:
Listed by:
Sandi D. Pressley 505-263-2173,
Coldwell Banker Legacy 505-293-3700
Source: SWMLS,MLS#: 1109494
Facts & features
Interior
Bedrooms & bathrooms
- Bedrooms: 3
- Bathrooms: 3
- Full bathrooms: 1
- 3/4 bathrooms: 1
- 1/2 bathrooms: 1
Primary bedroom
- Level: Upper
- Area: 141.36
- Dimensions: 12.4 x 11.4
Bedroom 2
- Level: Upper
- Area: 92.82
- Dimensions: 9.1 x 10.2
Bedroom 3
- Level: Upper
- Area: 119.21
- Dimensions: 9.1 x 13.1
Dining room
- Level: Main
- Area: 75.6
- Dimensions: 8.4 x 9
Kitchen
- Level: Main
- Area: 85.36
- Dimensions: 9.7 x 8.8
Living room
- Level: Main
- Area: 241.25
- Dimensions: 17.11 x 14.1
Heating
- Combination, Forced Air
Cooling
- Has cooling: Yes
Appliances
- Included: Dryer, Dishwasher, Free-Standing Gas Range, Disposal, Refrigerator, Range Hood, Washer
- Laundry: Electric Dryer Hookup
Features
- Breakfast Bar, Breakfast Area, Entrance Foyer, High Speed Internet, Shower Only, Separate Shower, Cable TV
- Flooring: Carpet, Wood
- Windows: Double Pane Windows, Insulated Windows
- Has basement: No
- Number of fireplaces: 1
- Fireplace features: Custom, Glass Doors, Gas Log
Interior area
- Total structure area: 1,319
- Total interior livable area: 1,319 sqft
Video & virtual tour
Property
Parking
- Total spaces: 1
- Parking features: Attached, Finished Garage, Garage, Garage Door Opener
- Attached garage spaces: 1
Accessibility
- Accessibility features: None
Features
- Levels: Two
- Stories: 2
- Patio & porch: Covered, Patio
- Exterior features: Courtyard
- Fencing: Front Yard
- Has view: Yes
Lot
- Features: Lawn, Landscaped, Planned Unit Development, Views
Details
- Parcel number: 102305923642921765AF
- Zoning description: PD*
Construction
Type & style
- Home type: Condo
- Property subtype: Condominium
- Attached to another structure: Yes
Materials
- Stucco
- Foundation: Permanent
- Roof: Flat
Condition
- Resale
- New construction: No
- Year built: 1993
Utilities & green energy
- Sewer: Public Sewer
- Water: Public
- Utilities for property: Cable Connected, Electricity Connected, Natural Gas Connected, Phone Connected, Sewer Connected, Water Connected
Green energy
- Energy generation: None
Community & HOA
Community
- Security: Smoke Detector(s)
- Subdivision: Vista Del Rey Condominium Phase Five C
HOA
- Has HOA: Yes
- Services included: Common Areas, Insurance, Maintenance Grounds, Road Maintenance, Utilities
- HOA fee: $379 monthly
Location
- Region: Albuquerque
Financial & listing details
- Price per square foot: $227/sqft
- Annual tax amount: $2,182
- Date on market: 8/20/2026
- Cumulative days on market: 35 days
- Listing terms: Cash,Conventional,FHA,VA Loan
- Road surface type: Asphalt
Estimated market value
$298,400
$283,000 - $313,000
$2,164/mo
Price history
| Date | Event | Price |
|---|---|---|
| 8/24/2026 | Pending sale | $299,000$227/sqft |
Source:  SWMLS #1109494 Report a problem SWMLS #1109494 Report a problem | ||
| 8/20/2026 | Listed for sale | $299,000$227/sqft |
Source: SWMLS #1109494 Report a problem | ||
Public tax history
Tax history is unavailable.
Monthly payment
Est. payment
Payment breakdown
Explore the cost of this home by adjusting the details. Changes won't be saved.Climate risks
Neighborhood: Cibola Addition
Nearby schools
Schools provided by the listing agent
- Elementary: Matheson Park
- Middle: Hoover
- High: Eldorado
Source: SWMLS. This data may not be complete. We recommend contacting the local school district to confirm school assignments for this home.
- $289,0003 bd3 ba1.3k sqft2900 Vista Del Rey NE UNIT 29C, Albuquerque, NM 87112For Sale
- $--3 bd3 ba1.3k sqft2900 Vista Del Rey Ct NE UNIT 10B, Albuquerque, NM 87112Off Market

- $--3 bd3 ba1.3k sqft2900 Vista Del Rey Ct NE UNIT 1B, Albuquerque, NM 87112Off Market
- $--2 bd2 ba1.2k sqft2900 Vista Del Rey Ct NE #18D, Albuquerque, NM 87112Off Market

Similar homes
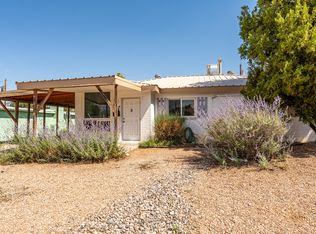
- $220,0003 bd2 ba1.4k sqft13266 Candelaria Rd NE, Albuquerque, NM 87112For Sale
 MLS ID #1104875, Valerie Almanzar, Keller Williams Realty. SWMLS
 - $299,9003 bd2 ba1.1k sqft8903 Cordova Ave NE, Albuquerque, NM 87112For Sale
 MLS ID #1108507, Alexis Hassley, Equinox Realty NM. SWMLS
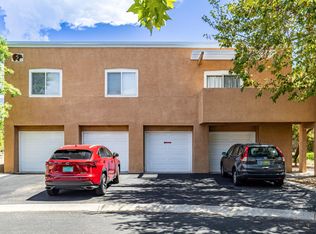
 - $275,0003 bd3 ba1.3k sqft4701 Morris St NE APT 503, Albuquerque, NM 87111For Sale
 MLS ID #1110067, Helen DeMott, Realty One of New Mexico. SWMLS
 - $324,9003 bd2 ba1.1k sqft1909 Chelwood Park Blvd NE, Albuquerque, NM 87112For Sale
 MLS ID #1109980, Teri Ruiz, Angel Fire Homes. SWMLS
