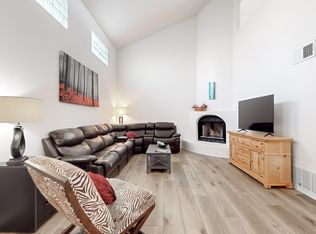
Reduced Price! Welcome home! 6016 Whisperwood Ct. NE is nestled in a quiet cul-de-sac in the heart of the NE Heights! This adorable 2 bed, 2 bath townhome offers a spacious floor plan with an updated kitchen including countertops, backsplash, and appliances. There is new carpet downstairs and fresh paint throughout the home. Located near parks, shopping, and just a few blocks from a golf course! Don't miss this move-in-ready home in a desirable, established neighborhood! Property is just 5 minutes from I-25, and best of all, NO HOA!!* Please note that some images have been digitally altered and virtually staged to show potential options.
For sale
Price cut: $10K (7/27)
$309,900
6016 Whisperwood Ct NE, Albuquerque, NM 87109
2beds
1,637sqft
:
Get pre-qualified$2,043/mo
Townhouse
Built in 1983
4,356 Square Feet Lot
$307,000 Zestimate®
$189/sqft
$-- HOA
What's special
Quiet cul-de-sacUpdated kitchenSpacious floor planNew carpet downstairs
- 57 days |
- 878 |
- 47 |
Likely to sell faster than
Zillow last checked:
Listing updated:
Listed by:
Tracy Lynn McKeever 505-250-6067,
Green Light Real Estate Svcs 505-280-2062,
Carol J. Carlson 505-604-4072,
Green Light Real Estate Svcs
Source: SWMLS,MLS#: 1105718
Facts & features
Interior
Bedrooms & bathrooms
- Bedrooms: 2
- Bathrooms: 2
- Full bathrooms: 1
- 3/4 bathrooms: 1
Primary bedroom
- Level: Second
- Area: 23711
- Dimensions: 181 x 131
Bedroom 2
- Level: First
- Area: 14231
- Dimensions: 107 x 133
Dining room
- Level: First
- Area: 10648
- Dimensions: 121 x 88
Kitchen
- Level: First
- Area: 8904
- Dimensions: 106 x 84
Living room
- Level: First
- Area: 24321
- Dimensions: 121 x 201
Heating
- Central, Forced Air, Natural Gas
Cooling
- Evaporative Cooling
Appliances
- Included: Dryer, Dishwasher, ENERGY STAR Qualified Appliances, Free-Standing Electric Range, Disposal, Microwave, Refrigerator, Self Cleaning Oven, Washer
- Laundry: Electric Dryer Hookup
Features
- Atrium, Bookcases, Breakfast Area, Ceiling Fan(s), Dual Sinks, French Door(s)/Atrium Door(s), High Ceilings, Living/Dining Room, Skylights, Walk-In Closet(s)
- Flooring: Carpet, Laminate, Tile
- Windows: Double Pane Windows, Insulated Windows, Skylight(s)
- Has basement: No
- Number of fireplaces: 1
- Fireplace features: Glass Doors, Wood Burning
Interior area
- Total structure area: 1,637
- Total interior livable area: 1,637 sqft
Property
Parking
- Total spaces: 2
- Parking features: Attached, Garage, Garage Door Opener
- Attached garage spaces: 2
Accessibility
- Accessibility features: None
Features
- Levels: Two
- Stories: 2
- Patio & porch: Open, Patio
- Fencing: Back Yard,Gate
Lot
- Size: 4,356 Square Feet
- Features: Cul-De-Sac, Landscaped, Xeriscape
Details
- Additional structures: Shed(s)
- Parcel number: 101806118407130163
- Zoning description: R-MH*
Construction
Type & style
- Home type: Townhouse
- Property subtype: Townhouse
- Attached to another structure: Yes
Materials
- Stucco
- Foundation: Permanent
- Roof: Flat
Condition
- Resale
- New construction: No
- Year built: 1983
Utilities & green energy
- Sewer: Public Sewer
- Water: Public
- Utilities for property: Cable Available, Electricity Connected, Natural Gas Connected, Sewer Connected, Water Connected
Green energy
- Energy efficient items: Appliances
- Energy generation: None
- Water conservation: Water-Smart Landscaping
Community & HOA
Community
- Security: Security Gate, Smoke Detector(s)
Location
- Region: Albuquerque
Financial & listing details
- Price per square foot: $189/sqft
- Tax assessed value: $203,100
- Annual tax amount: $2,775
- Date on market: 6/17/2026
- Cumulative days on market: 56 days
- Listing terms: Cash,Conventional,FHA,VA Loan
Estimated market value
$307,000
$292,000 - $322,000
$2,116/mo
Price history
| Date | Event | Price |
|---|---|---|
| 7/27/2026 | Price change | $309,900-3.1%$189/sqft |
Source:  SWMLS #1105718 Report a problem SWMLS #1105718 Report a problem | ||
| 6/19/2026 | Listed for sale | $319,900$195/sqft |
Source: SWMLS #1105718 Report a problem | ||
Public tax history
| Year | Property taxes | Tax assessment |
|---|---|---|
| 2025 | $2,776 +3.2% | $67,693 +3% |
| 2024 | $2,688 +1.8% | $65,722 +3% |
| 2023 | $2,641 +3.6% | $63,808 +3% |
| 2022 | $2,550 +3.6% | $61,950 +3% |
| 2021 | $2,462 +1.8% | $60,146 +3% |
| 2020 | $2,419 | $58,394 +0.8% |
| 2019 | -- | $57,957 |
| 2018 | $2,111 -8.7% | $57,957 +3% |
| 2017 | $2,312 +6.5% | $56,269 +6.1% |
| 2016 | $2,172 -95.8% | $53,040 +3% |
| 2015 | $51,495 +2350.2% | $51,495 |
| 2014 | $2,102 | $51,495 -1% |
| 2013 | $2,102 | $52,028 -1.5% |
| 2012 | -- | $52,835 +3% |
| 2011 | -- | $51,297 +3% |
| 2010 | -- | $49,803 +3% |
| 2009 | -- | $48,353 +3% |
| 2008 | -- | $46,945 +3% |
| 2007 | -- | $45,578 +3% |
| 2006 | -- | $44,250 +3% |
| 2005 | -- | $42,962 +3% |
| 2004 | -- | $41,711 +3% |
| 2003 | -- | $40,496 |
| 2002 | -- | $40,496 |
| 2001 | -- | $40,496 +12.5% |
| 2000 | -- | $35,997 |
Find assessor info on the county website
Monthly payment
Est. payment
Payment breakdown
Explore the cost of this home by adjusting the details. Changes won't be saved.Climate risks
Neighborhood: Del Norte
Nearby schools
GreatSchools rating
- 6/10Gov Bent Elementary SchoolGrades: PK-5Distance: 0.3 mi
- 5/10Cleveland Middle SchoolGrades: 6-8Distance: 0.7 mi
- 2/10Del Norte High SchoolGrades: 9-12Distance: 0.2 mi
Schools provided by the listing agent
- Elementary: Governor Bent
- Middle: Cleveland
- High: Del Norte
Source: SWMLS. This data may not be complete. We recommend contacting the local school district to confirm school assignments for this home.
- $279,3002 bd2 ba1.1k sqft6012 Whisperwood Ct NE, Albuquerque, NM 87109Off Market
- $321,1002 bd1 ba1.6k sqft6020 Whisperwood Ct NE, Albuquerque, NM 87109Off Market

- $276,6002 bd1 ba1.2k sqft6008 Whisperwood Ct NE, Albuquerque, NM 87109Off Market

- $255,3002 bd2 ba1.3k sqft6024 Whisperwood Ct NE, Albuquerque, NM 87109Off Market
- $302,7002 bd2 ba1.5k sqft6004 Whisperwood Ct NE, Albuquerque, NM 87109Off Market
- $287,9002 bd2 ba1.4k sqft6028 Whisperwood Ct NE, Albuquerque, NM 87109Off Market
- $305,1002 bd2 ba1.5k sqft6015 Whisperwood Ct NE, Albuquerque, NM 87109Off Market
- $270,9002 bd2 ba1.2k sqft6019 Whisperwood Ct NE, Albuquerque, NM 87109Off Market
A local agent can set up tours, give advice and negotiate with sellers.
Similar homes
- $274,9003 bd3 ba1.5k sqft52 Calle San Blas NE, Albuquerque, NM 87109For Sale
 MLS ID #1108667, Celeste Pacheco, Realty One of New Mexico. SWMLS
 - $349,9003 bd2 ba1.8k sqft7312 Bobwhite Ln NE, Albuquerque, NM 87109For Sale
 MLS ID #1099057, CJ Ciddio, Coldwell Banker Legacy. SWMLS
 - $315,0002 bd2 ba1k sqft9108 Osuna Pl NE, Albuquerque, NM 87111For Sale
 MLS ID #1108853, Diane Diaz, Coldwell Banker Legacy. SWMLS
 - $350,0003 bd3 ba2k sqft7904 Blue Jay Ln NE, Albuquerque, NM 87109For Sale
 MLS ID #1103565, Kelsey Megan Benedetto, Coldwell Banker Legacy. SWMLS
 - $365,0003 bd2 ba1.6k sqft6021 Downey St NE, Albuquerque, NM 87109For SaleMLS ID #1107066, Cecilia L Chavez, Realty One of New Mexico. SWMLS
- $328,0003 bd2 ba1.1k sqft2420 Iris Rd NW, Albuquerque, NM 87104For SaleMLS ID #1108907, Hecmary Del Carmen Barrios, Realty One of New Mexico. SWMLS
- $370,0002 bd2 ba2k sqft6100 Rio Hondo Dr NE, Albuquerque, NM 87109For SaleMLS ID #1106879, Joseph Giraudo, Re/Max Exclusive. SWMLS
- $305,0003 bd2 ba1.5k sqft1809 Cornell Dr SE, Albuquerque, NM 87106For SaleMLS ID #1108775, Stephanie Walter, Realty One of New Mexico. SWMLS
- $325,0003 bd2 ba1.4k sqft5909 Lora Ct NW, Albuquerque, NM 87107For SaleMLS ID #1105867, NM Homegirls Team, NMHG. SWMLS
- $320,0003 bd2 ba1.5k sqft1804 Illinois St NE, Albuquerque, NM 87110For SaleMLS ID #1105628, Liska Maddox, Maddox & Co/REALTORS. SWMLS
- $350,0003 bd3 ba1.7k sqft12536 Woodland Ave NE, Albuquerque, NM 87112For SaleMLS ID #1108672, Greg A. Lobberegt, Coldwell Banker Legacy. SWMLS
- $285,0002 bd3 ba1.1k sqft836 Knox Ct NE, Albuquerque, NM 87123For SaleMLS ID #1105686, Jeremy Navarro Realty Group, Keller Williams Realty. SWMLS
- $315,0003 bd2 ba1.5k sqft7323 Niquel Pl NW, Albuquerque, NM 87120For SaleMLS ID #1106192, Christopher Shain Tanner, Keller Williams Realty. SWMLS
- $364,0003 bd3 ba1.6k sqft1235 8th St NW Unit B, Albuquerque, NM 87102For SaleMLS ID #1107699, Jeremy Navarro Realty Group, Keller Williams Realty. SWMLS
- $322,5003 bd2 ba1.5k sqft1721 Hiawatha Dr NE, Albuquerque, NM 87112For SaleMLS ID #1107482, Michael Schlichte, Absolute Real Estate. SWMLS
- $379,9003 bd3 ba2k sqft5416 Overlook Dr NE, Albuquerque, NM 87111For SaleMLS ID #1106735, Michael Lee Chochol, LPT Realty. SWMLS
- $345,0003 bd2 ba1.4k sqft3713 Palo Duro Ave NE, Albuquerque, NM 87110For SaleMLS ID #1098745, Nicosha L. Schedlbauer, Dragonfly Capital RE. SWMLS
- $335,0003 bd2 ba1.2k sqft1318 Truman St SE, Albuquerque, NM 87108For SaleMLS ID #1105523, Premier Realty Partners, Realty One of New Mexico. SWMLS
- $280,0003 bd2 ba1.1k sqft6800 Vista Del Norte Dr NE #427, Albuquerque, NM 87113For SaleMLS ID #1106918, Anthony M Base, Keller Williams Realty. SWMLS
- $280,0003 bd2 ba1.2k sqft6800 Vista Del Norte Rd NE APT 1114, Albuquerque, NM 87113For SaleMLS ID #1104232, Vallejos Realty, Keller Williams Realty. SWMLS
