1 YEAR FIDELITY HOME WARRANTY INCLUDED. Are you seeking a convenient lifestyle in the heights? This inviting single story 2-bedroom, 2-bath home is perfect! This home is in a prime area close to shopping, great spots to meet friends and family for food & drinks, entertainment, recreational trails, city golfing & tennis courts, while also being part of the desirable Sandia High School District. This property features a spacious 2-car garage and a thoughtful layout with bedrooms located on opposite sides for added privacy. Upgrades within the last 10 years include the Roof, Aerocool Evaporative Cooler, Thermal Vinyl Windows on most windows, Stucco, Water Heater, Updated Baths, LVP Flooring, Fencing, Garage Door Opener, Dishwasher, & (2026) Brand New Gas Stove and Garbage Disposal. No carpet-tile & LVP!
Pending
Price cut: $10K (9/17)
$305,000
9108 Osuna Pl NE, Albuquerque, NM 87111
2beds
1,087sqft
Single Family Residence
Built in 1991
3,049 Square Feet Lot
$298,500 Zestimate®
$281/sqft
$15/mo HOA
What's special
Lvp flooringUpdated baths
- 67 days
- 821
- 69
Likely to sell faster than
Zillow last checked:
Listing updated:
Listed by:
Diane Diaz 505-238-2467,
Coldwell Banker Legacy 505-892-1000
Source: SWMLS,MLS#: 1108853
Facts & features
Interior
Bedrooms & bathrooms
- Bedrooms: 2
- Bathrooms: 2
- Full bathrooms: 1
- 3/4 bathrooms: 1
Primary bedroom
- Level: Main
- Area: 170.03
- Dimensions: 13.42 x 12.67
Bedroom 2
- Level: Main
- Area: 120.1
- Dimensions: 12.42 x 9.67
Dining room
- Level: Main
- Area: 114.07
- Dimensions: 13.42 x 8.5
Kitchen
- Level: Main
- Area: 114.07
- Dimensions: 13.42 x 8.5
Living room
- Level: Main
- Area: 313.56
- Dimensions: 18 x 17.42
Heating
- Central, Forced Air, Natural Gas
Cooling
- Evaporative Cooling
Appliances
- Included: Dryer, Dishwasher, Free-Standing Gas Range, Disposal, Range Hood
- Laundry: Electric Dryer Hookup
Features
- Ceiling Fan(s), Cathedral Ceiling(s), Living/Dining Room, Main Level Primary, Shower Only, Separate Shower
- Flooring: Carpet Free, Tile, Vinyl
- Windows: Double Pane Windows, Insulated Windows
- Has basement: No
- Number of fireplaces: 1
- Fireplace features: Glass Doors, Wood Burning
Interior area
- Total structure area: 1,087
- Total interior livable area: 1,087 sqft
Property
Parking
- Total spaces: 2
- Parking features: Attached, Garage, Garage Door Opener
- Attached garage spaces: 2
Accessibility
- Accessibility features: None
Features
- Levels: One
- Stories: 1
- Patio & porch: Open, Patio
- Exterior features: Private Yard
- Fencing: Back Yard,Wall
Lot
- Size: 3,049 Square Feet
- Features: Landscaped
Details
- Parcel number: 102006127922141903
- Zoning description: R-T*
Construction
Type & style
- Home type: SingleFamily
- Architectural style: Patio Home
- Property subtype: Single Family Residence
Materials
- Stucco
- Foundation: Slab
- Roof: Bitumen,Pitched
Condition
- Resale
- New construction: No
- Year built: 1991
Utilities & green energy
- Sewer: Public Sewer
- Water: Public
- Utilities for property: Cable Available, Electricity Connected, Natural Gas Connected, Sewer Connected, Water Connected
Green energy
- Energy generation: None
Community & HOA
Community
- Security: Smoke Detector(s)
- Subdivision: Replat Of Crestview Patio Homes
HOA
- Has HOA: Yes
- Services included: Road Maintenance
- HOA fee: $185 annually
- HOA name: Crestview Patio Homes Hoa
Location
- Region: Albuquerque
Financial & listing details
- Price per square foot: $281/sqft
- Tax assessed value: $160,324
- Annual tax amount: $2,257
- Date on market: 8/9/2026
- Cumulative days on market: 68 days
- Listing terms: Cash,Conventional,FHA,VA Loan
- Road surface type: Paved
Estimated market value
$298,500
$284,000 - $313,000
$1,856/mo
Price history
| Date | Event | Price |
|---|---|---|
| 10/1/2026 | Pending sale | $305,000$281/sqft |
Source:  SWMLS #1108853 Report a problem SWMLS #1108853 Report a problem | ||
| 9/17/2026 | Price change | $305,000-3.2%$281/sqft |
Source: SWMLS #1108853 Report a problem | ||
| 8/9/2026 | Listed for sale | $315,000+103.4%$290/sqft |
Source: SWMLS #1108853 Report a problem | ||
| 10/30/2013 | Sold | -- |
Source: Agent Provided Report a problem | ||
| 7/25/2013 | Price change | $154,900-6.1%$143/sqft |
Source: Realty One of New Mexico #763368 Report a problem | ||
| 7/19/2013 | Price change | $164,900-2.9%$152/sqft |
Source: Realty One of New Mexico #763368 Report a problem | ||
| 7/7/2013 | Listed for sale | $169,900$156/sqft |
Source: Realty One of New Mexico #763368 Report a problem | ||
| 11/10/1998 | Sold | -- |
Source: Public Record Report a problem | ||
Public tax history
| Year | Property taxes | Tax assessment |
|---|---|---|
| 2025 | $2,258 +3.2% | $53,436 +3% |
| 2024 | $2,189 +1.7% | $51,880 +3% |
| 2023 | $2,152 +3.5% | $50,369 +3% |
| 2022 | $2,080 +3.5% | $48,902 +3% |
| 2021 | $2,010 +1.7% | $47,479 +3% |
| 2020 | $1,977 | $46,096 |
| 2019 | -- | $46,096 |
| 2018 | $1,765 -8.4% | $46,096 +1.9% |
| 2017 | $1,927 +6.2% | $45,233 +6.1% |
| 2016 | $1,814 -95.6% | $42,638 +3% |
| 2015 | $41,396 +2232.4% | $41,396 -1% |
| 2014 | $1,775 | $41,796 +8.3% |
| 2013 | $1,775 | $38,608 +3% |
| 2012 | -- | $37,484 +3% |
| 2011 | -- | $36,392 +3% |
| 2010 | -- | $35,333 +3% |
| 2009 | -- | $34,304 +3% |
| 2008 | -- | $33,305 +3% |
| 2007 | -- | $32,336 +3% |
| 2006 | -- | $31,394 +3% |
| 2005 | -- | $30,480 +3% |
| 2004 | -- | $29,592 +3% |
| 2003 | -- | $28,730 +0.9% |
| 2002 | -- | $28,463 |
| 2001 | -- | $28,463 -11.7% |
| 2000 | -- | $32,230 |
Find assessor info on the county website
Monthly payment
Est. payment
Payment breakdown
Explore the cost of this home by adjusting the details. Changes won't be saved.Climate risks
Neighborhood: 87111
Nearby schools
Schools provided by the listing agent
- Elementary: Osuna
- Middle: Madison
- High: Sandia
Source: SWMLS. This data may not be complete. We recommend contacting the local school district to confirm school assignments for this home.
Similar homes
- $330,0002 bd2 ba1.1k sqft8420 Parrot Run Rd NE, Albuquerque, NM 87109For Sale
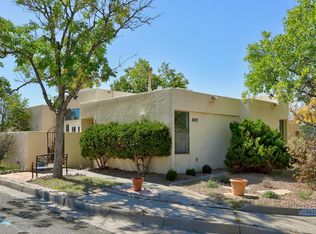 MLS ID #1112392, Channing L Kelly, Ida Kelly Realtors. SWMLS
 - $317,0003 bd2 ba1.3k sqft9801 Chapala Dr NE, Albuquerque, NM 87111For Sale
 MLS ID #1109164, Mark E Aragon, Realty One of New Mexico. SWMLS
 - $333,0003 bd2 ba1.5k sqft10209 Mesa Arriba Ave NE, Albuquerque, NM 87111For Sale
 MLS ID #1109075, Laurel Miriam Leisher, ERA Summit. SWMLS
 - $298,0003 bd2 ba1.2k sqft2904 Garcia St NE, Albuquerque, NM 87112For Sale
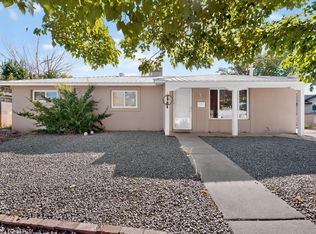 MLS ID #1110541, Melissa A Morenus, Morenus Real Estate. SWMLS
