Welcome to this spacious townhome in the heart of Albuquerque's Northwest! Featuring soaring ceilings, abundant natural light, and an open floor plan, this home offers comfort and a timeless Southwestern charm. The living room showcases a cozy fireplace, while the kitchen provides ample cabinet space, generous countertops space, and a center island overlooking the dining area. The primary suite features a walk-in shower and dual sinks. Conveniently located near parks, shopping, dining, and easy freeway access. Carpet samples for Buyer to pick out and to be installed prior to closing.
Pending
$240,000
71 Calle Loma Parda NW, Albuquerque, NM 87120
3beds
1,393sqft
Townhouse
Built in 1973
2,613 Square Feet Lot
$237,300 Zestimate®
$172/sqft
$150/mo HOA
What's special
Cozy fireplaceSoaring ceilingsPrimary suiteDual sinksWalk-in showerAmple cabinet spaceOpen floor plan
- 23 days |
- 2,039 |
- 97 |
Likely to sell faster than
Zillow last checked:
Listing updated:
Listed by:
We Sell Houses Group 505-300-6300,
Keller Williams Realty 505-271-8200,
Sean L Hellmann 505-453-3002,
Keller Williams Realty
Source: SWMLS,MLS#: 1108468
Facts & features
Interior
Bedrooms & bathrooms
- Bedrooms: 3
- Bathrooms: 2
- Full bathrooms: 1
- 3/4 bathrooms: 1
Primary bedroom
- Level: Upper
- Area: 173.65
- Dimensions: 11.5 x 15.1
Bedroom 2
- Level: Upper
- Area: 152.07
- Dimensions: 11.1 x 13.7
Bedroom 3
- Level: Upper
- Area: 166.95
- Dimensions: 10.5 x 15.9
Dining room
- Level: Main
- Area: 189.2
- Dimensions: 11 x 17.2
Kitchen
- Level: Main
- Area: 167.48
- Dimensions: 10.6 x 15.8
Living room
- Level: Main
- Area: 173.65
- Dimensions: 11.5 x 15.1
Heating
- Central, Forced Air, Natural Gas
Cooling
- Evaporative Cooling
Appliances
- Laundry: Electric Dryer Hookup
Features
- Ceiling Fan(s), Dual Sinks, Entrance Foyer, Family/Dining Room, Jetted Tub, Living/Dining Room, Multiple Living Areas, Tub Shower
- Flooring: Concrete, Tile
- Windows: Thermal Windows
- Has basement: No
- Number of fireplaces: 1
- Fireplace features: Custom, Gas Log
Interior area
- Total structure area: 1,393
- Total interior livable area: 1,393 sqft
Property
Features
- Levels: Two
- Stories: 2
- Patio & porch: Covered, Open, Patio
- Exterior features: Playground
- Has private pool: Yes
Lot
- Size: 2,613 Square Feet
Details
- Parcel number: 101106021628720917
- Zoning description: R-T*
Construction
Type & style
- Home type: Townhouse
- Property subtype: Townhouse
- Attached to another structure: Yes
Materials
- Frame, Stucco
- Roof: Flat
Condition
- Resale
- New construction: No
- Year built: 1973
Utilities & green energy
- Sewer: Public Sewer
- Water: Public
- Utilities for property: Other
Green energy
- Energy generation: None
Community & HOA
Community
- Subdivision: Villa De Paz
HOA
- Has HOA: Yes
- HOA fee: $150 monthly
Location
- Region: Albuquerque
Financial & listing details
- Price per square foot: $172/sqft
- Tax assessed value: $112,773
- Annual tax amount: $1,503
- Date on market: 8/3/2026
- Cumulative days on market: 24 days
- Listing terms: Cash,Conventional
- Road surface type: Paved
Foreclosure details
Estimated market value
$237,300
$225,000 - $249,000
$1,911/mo
Price history
| Date | Event | Price |
|---|---|---|
| 8/20/2026 | Pending sale | $240,000$172/sqft |
Source:  SWMLS #1108468 Report a problem SWMLS #1108468 Report a problem | ||
| 8/3/2026 | Listed for sale | $240,000$172/sqft |
Source: SWMLS #1108468 Report a problem | ||
Public tax history
| Year | Property taxes | Tax assessment |
|---|---|---|
| 2025 | $1,504 +3.3% | $37,587 +3% |
| 2024 | $1,455 +1.9% | $36,493 +3% |
| 2023 | $1,429 +3.7% | $35,430 +3% |
| 2022 | $1,378 +0.5% | $34,399 |
| 2021 | $1,372 -1.3% | $34,399 |
| 2020 | $1,390 | $34,399 -2.9% |
| 2019 | -- | $35,430 |
| 2018 | $1,415 -3.4% | $35,430 +3% |
| 2017 | $1,465 +3.1% | $34,399 +3% |
| 2016 | $1,421 -95.7% | $33,397 +0.6% |
| 2015 | $33,186 +2325.6% | $33,186 +3% |
| 2014 | $1,368 | $32,220 +3% |
| 2013 | $1,368 | $31,282 +3% |
| 2012 | -- | $30,371 +3% |
| 2011 | -- | $29,486 +3% |
| 2010 | -- | $28,631 -29.4% |
| 2009 | -- | $40,529 +50.2% |
| 2008 | -- | $26,987 +3% |
| 2007 | -- | $26,201 +3% |
| 2006 | -- | $25,438 +3% |
| 2005 | -- | $24,697 |
| 2004 | -- | $24,697 |
| 2003 | -- | $24,697 |
| 2002 | -- | $24,697 |
| 2001 | -- | $24,697 -3.4% |
| 2000 | -- | $25,564 |
Find assessor info on the county website
Monthly payment
Est. payment
Payment breakdown
Explore the cost of this home by adjusting the details. Changes won't be saved.Climate risks
Neighborhood: Villa de Paza
Nearby schools
GreatSchools rating
- 4/10Chaparral Elementary SchoolGrades: PK-5Distance: 0.8 mi
- 3/10John Adams Middle SchoolGrades: 6-8Distance: 1.8 mi
- 4/10West Mesa High SchoolGrades: 9-12Distance: 2 mi
Schools provided by the listing agent
- Elementary: Chaparral
- Middle: John Adams
- High: West Mesa
Source: SWMLS. This data may not be complete. We recommend contacting the local school district to confirm school assignments for this home.
- $210,0002 bd1 ba1k sqft70 Calle Loma Parda NW, Albuquerque, NM 87120Off Market
- $232,2003 bd1 ba1.3k sqft72 Calle Loma Parda NW, Albuquerque, NM 87120Off Market
- $247,9004 bd2 ba1.6k sqft69 Calle Loma Parda NW, Albuquerque, NM 87120Off Market
- $212,6002 bd1 ba1k sqft63 Calle Monte Aplanado NW, Albuquerque, NM 87120Off Market
- $252,0003 bd1 ba1.5k sqft73 Calle Loma Parda NW, Albuquerque, NM 87120Off Market
- $257,3003 bd2 ba1.4k sqft62 Calle Monte Aplanado NW, Albuquerque, NM 87120Off Market
- $216,0002 bd1 ba1k sqft64 Calle Monte Aplanado NW, Albuquerque, NM 87120Off Market
- $246,6003 bd1 ba1.5k sqft61 Calle Monte Aplanado NW, Albuquerque, NM 87120Off Market
A local agent can set up tours, give advice and negotiate with sellers.
Similar homes
- $249,0003 bd2 ba1.3k sqft6056 Kilmer Ave NW, Albuquerque, NM 87120For Sale
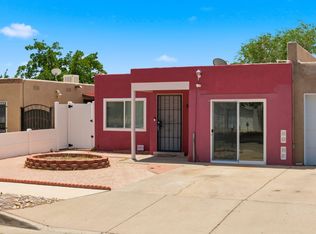 MLS ID #1106523, David James Flowers, Braveheart Real Estate. SWMLS
 - $229,0003 bd2 ba1.4k sqft220 Shawnee Ct SE, Albuquerque, NM 87108For Sale
 MLS ID #1109491, New Mexico Dreamin LLC, LPT Realty. SWMLS
 - $235,0002 bd2 ba1.1k sqft4801 Irving Blvd NW Unit 1302, Albuquerque, NM 87114For Sale
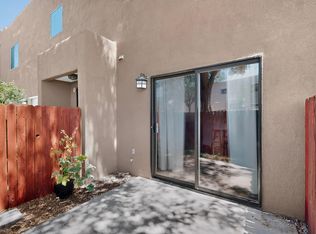 MLS ID #1109676, Jonas Michael Courey, Redfin Corporation. SWMLS
 - $274,9003 bd3 ba1.5k sqft52 Calle San Blas NE, Albuquerque, NM 87109For Sale
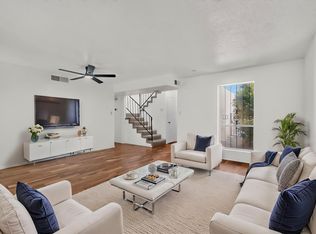 MLS ID #1108667, Celeste Pacheco, Realty One of New Mexico. SWMLS
 - $285,0003 bd2 ba1.3k sqft1502 Delgado Dr SW, Albuquerque, NM 87121For SaleMLS ID #1109692, Matthew J Meyer, Coldwell Banker Legacy. SWMLS
- $250,0003 bd2 ba1.5k sqft3201 Oakmount Dr SE, Rio Rancho, NM 87124For SaleMLS ID #1104328, Susan C Blackwell, Welcome Home Realty. SWMLS
- $275,0003 bd2 ba1.5k sqft(Undisclosed Address), Albuquerque, NM 87121For SaleMLS ID #1107758, Cassandra L Gurule, Keller Williams Realty. SWMLS
- $295,0004 bd2 ba1.5k sqft928 Tanager Dr SW, Albuquerque, NM 87121For SaleMLS ID #1109702, Sandra L Parker, Realty One of New Mexico. SWMLS
- $335,0003 bd3 ba1.3k sqft5313 La Colonia Dr NW, Albuquerque, NM 87120For SaleMLS ID #1106740, Alicia Marie Messenger, Coldwell Banker Legacy. SWMLS
- $250,0003 bd1 ba1.3k sqft11525 Mahlon Ave NE, Albuquerque, NM 87112For SaleMLS ID #1109117, Karen E Jimenez, Keller Williams Realty. SWMLS
- $275,0003 bd2 ba1k sqft736 Torretta Dr SW, Albuquerque, NM 87121For SaleMLS ID #1108629, DNA Realty Group, Simply Real Estate. SWMLS
- $199,5002 bd3 ba1k sqft3301 Monroe St NE Unit J105, Albuquerque, NM 87110For SaleMLS ID #1109030, John Lucero, Realty One of New Mexico, LLC. SWMLS
- $250,0003 bd2 ba1.1k sqft6800 Vista Del Norte Dr NE #1722, Albuquerque, NM 87113For SaleMLS ID #1106846, Quentin Lee Custer, Keller Williams Realty. SWMLS
- $328,0004 bd2 ba1.8k sqft7719 San Augustine St NW, Albuquerque, NM 87120For SaleMLS ID #1104577, Rachel A Duran, New Mexico Real LivingRealtors. SWMLS
- $279,9003 bd2 ba1.2k sqft2433 Paisano St NE, Albuquerque, NM 87112For SaleMLS ID #1109294, Cindy A Chavez, Realty One of New Mexico. SWMLS
- $270,0002 bd2 ba994 sqft6456 Pine Park Pl NE, Albuquerque, NM 87109For SaleMLS ID #1107424, Shaun T Willoughby, The Pedroncelli Group Realtors. SWMLS
- $239,9002 bd2 ba1k sqft702 Broadway Blvd SE APT 7, Albuquerque, NM 87102For SaleMLS ID #1108356, The Chavez Team, Keller Williams Realty. SWMLS
- $270,0003 bd2 ba1.1k sqft834 Nyasa Rd SE, Rio Rancho, NM 87124For SaleMLS ID #1108201, Aimee Romero, Coldwell Banker Legacy. SWMLS
- $245,4994 bd2 ba1.2k sqft636 San Pablo St SE, Albuquerque, NM 87108For SaleMLS ID #1107689, Medina Real Estate Inc, Keller Williams Realty. SWMLS
- $209,9002 bd3 ba1.1k sqft3301 Monroe St NE Unit P168, Albuquerque, NM 87110For SaleMLS ID #1108724, JoAnn Veronica Brown, Brown & Associates, Inc.. SWMLS
