**SELLER IS OFFERING A CREDIT EQUAL TO 1% OF THE SALES PRICE TO THE BUYER!** Move-in ready and extensively updated, this 3-bedroom townhouse offers modern finishes, comfortable living, and a convenient location. Recent improvements include a TPO roof (2024), synthetic stucco exterior, vinyl windows, fresh interior paint, and updated tile and carpet throughout.The refreshed kitchen features updated cabinetry, Corian countertops, and stainless steel appliances, while the bathrooms have been updated with newer fixtures and tile. The home also features fully ducted forced-air heating with no baseboard heaters.A large one-car garage provides plenty of space for parking, storage, or a workspace. Tucked away in a quiet setting while still conveniently located near shopping, restaurants, everyday amenities, and freeway access. With numerous updates already completed and a **1% buyer credit being offered**, this home is ready for its next owner!
For sale
Price cut: $500 (10/4)
$267,000
3323 Grogan St NW, Albuquerque, NM 87120
3beds
974sqft
Townhouse
Built in 1981
3,049 Square Feet Lot
$265,700 Zestimate®
$274/sqft
$-- HOA
What's special
Modern finishesFresh interior paintSynthetic stucco exteriorRefreshed kitchenVinyl windowsStainless steel appliancesFully ducted forced-air heating
- 48 days
- 504
- 54
Zillow last checked:
Listing updated:
Listed by:
Gabriel Jerome Vargas 505-417-2245,
Double Eagle Real Estate 505-883-1414
Source: SWMLS,MLS#: 1110017
Facts & features
Interior
Bedrooms & bathrooms
- Bedrooms: 3
- Bathrooms: 2
- Full bathrooms: 1
- 3/4 bathrooms: 1
Primary bedroom
- Level: Main
- Area: 138.71
- Dimensions: 13 x 10.67
Kitchen
- Level: Main
- Area: 159.36
- Dimensions: 10.17 x 15.67
Living room
- Level: Main
- Area: 144.94
- Dimensions: 12.42 x 11.67
Heating
- Forced Air, Natural Gas
Cooling
- Evaporative Cooling
Appliances
- Included: Dishwasher, Free-Standing Electric Range
- Laundry: Electric Dryer Hookup
Features
- Main Level Primary, Shower Only, Separate Shower
- Flooring: Carpet, Tile
- Windows: Double Pane Windows, Insulated Windows, Vinyl
- Has basement: No
- Has fireplace: No
Interior area
- Total structure area: 974
- Total interior livable area: 974 sqft
Property
Parking
- Total spaces: 1
- Parking features: Attached, Finished Garage, Garage
- Attached garage spaces: 1
Accessibility
- Accessibility features: None
Features
- Levels: One
- Stories: 1
- Exterior features: None
- Fencing: Back Yard
Lot
- Size: 3,049 Square Feet
Details
- Additional structures: Shed(s)
- Parcel number: 101106006616530728
- Zoning description: R-T*
Construction
Type & style
- Home type: Townhouse
- Property subtype: Townhouse
- Attached to another structure: Yes
Materials
- Frame, Synthetic Stucco
- Roof: Flat
Condition
- Resale
- New construction: No
- Year built: 1981
Utilities & green energy
- Sewer: Public Sewer
- Water: Public
- Utilities for property: Electricity Connected, Natural Gas Connected, Sewer Connected, Underground Utilities, Water Connected
Green energy
- Energy generation: None
Community & HOA
Community
- Subdivision: West Winds Subdivision
Location
- Region: Albuquerque
Financial & listing details
- Price per square foot: $274/sqft
- Tax assessed value: $151,100
- Annual tax amount: $3,425
- Date on market: 8/28/2026
- Cumulative days on market: 40 days
- Listing terms: Cash,Conventional,FHA,VA Loan
Estimated market value
$265,700
$252,000 - $279,000
$1,621/mo
Price history
| Date | Event | Price |
|---|---|---|
| 10/4/2026 | Price change | $267,000-0.2%$274/sqft |
Source:  SWMLS #1110017 Report a problem SWMLS #1110017 Report a problem | ||
| 9/9/2026 | Listed for sale | $267,500$275/sqft |
Source: SWMLS #1110017 Report a problem | ||
| 9/2/2026 | Pending sale | $267,500$275/sqft |
Source: SWMLS #1110017 Report a problem | ||
| 8/28/2026 | Listed for sale | $267,500+37.2%$275/sqft |
Source: SWMLS #1110017 Report a problem | ||
| 4/18/2024 | Sold | -- |
Source: SWMLS #1060006 Report a problem | ||
| 4/5/2024 | Pending sale | $195,000$200/sqft |
Source: SWMLS #1060006 Report a problem | ||
| 4/4/2024 | Listed for sale | $195,000$200/sqft |
Source: SWMLS #1060006 Report a problem | ||
Public tax history
| Year | Property taxes | Tax assessment |
|---|---|---|
| 2025 | $2,043 +69.3% | $50,361 +64.5% |
| 2024 | $1,207 +1.9% | $30,609 +3% |
| 2023 | $1,184 +3.7% | $29,717 +3% |
| 2022 | $1,142 +107.4% | $28,852 +3% |
| 2021 | $551 -49.1% | $28,012 +3% |
| 2020 | $1,081 | $27,197 +3% |
| 2019 | -- | $26,404 |
| 2018 | $967 -4% | $26,404 +3% |
| 2017 | $1,007 +6.8% | $25,636 +6.1% |
| 2016 | $943 -96.2% | $24,165 -2% |
| 2015 | $24,665 +2433% | $24,665 -1.1% |
| 2014 | $974 | $24,931 |
| 2013 | $974 | $24,931 -3.5% |
| 2012 | -- | $25,831 -6.8% |
| 2011 | -- | $27,708 +3% |
| 2010 | -- | $26,901 +3% |
| 2009 | -- | $26,119 +3% |
| 2008 | -- | $25,358 +3% |
| 2007 | -- | $24,620 +3% |
| 2006 | -- | $23,903 +3% |
| 2005 | -- | $23,207 +3% |
| 2004 | -- | $22,531 +2% |
| 2003 | -- | $22,097 +1.7% |
| 2002 | -- | $21,731 |
| 2001 | -- | $21,731 -2.5% |
| 2000 | -- | $22,297 |
Find assessor info on the county website
Monthly payment
Est. payment
Payment breakdown
Explore the cost of this home by adjusting the details. Changes won't be saved.Climate risks
Neighborhood: 87120
Nearby schools
Schools provided by the listing agent
- Elementary: Chaparral
- Middle: John Adams
- High: West Mesa
Source: SWMLS. This data may not be complete. We recommend contacting the local school district to confirm school assignments for this home.
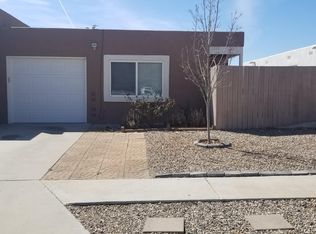
Similar homes
- $249,0003 bd2 ba1.3k sqft6056 Kilmer Ave NW, Albuquerque, NM 87120For Sale
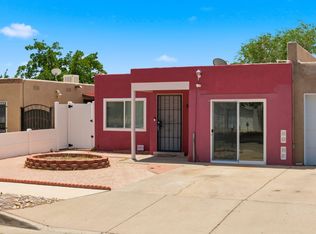 MLS ID #1106523, David James Flowers, Braveheart Real Estate. SWMLS
 - $275,0003 bd2 ba1.3k sqft7315 Platero Pl NW, Albuquerque, NM 87120For Sale
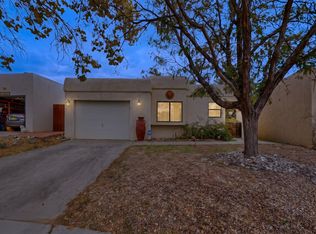 MLS ID #1112424, Quentin Lee Custer, Keller Williams Realty. SWMLS
 - $300,0003 bd2 ba1.3k sqft6615 Saint Josephs Ave NW, Albuquerque, NM 87120For Sale
 MLS ID #1110643, Ronald J Hensley, EXP Realty LLC. SWMLS
 - $292,5003 bd2 ba1.2k sqft1412 Desert Bloom Ave NW, Albuquerque, NM 87120For Sale
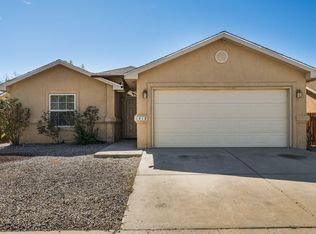 MLS ID #1110935, Jahani & Co., Coldwell Banker Legacy. SWMLS
