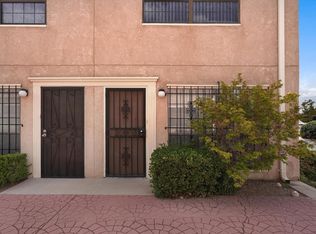
$7,000 SELLER CREDIT for Down Payment, Closing Costs and/or Rate Buy Down. Enjoy comfortable, low-maintenance living in this beautifully maintained condo offering the perfect combination of style, convenience, and value. The thoughtfully designed floor plan features two spacious primary suites, each complete with its own private bathroom, plus a convenient half bath on the main level. Quality and Craftsmanship's work include Tile Flooring throughout the main level, A Stacked Stone Ambient Fireplace and a Custom Tiled Walk-in Shower. Low-Maintenance Outdoor Retreat with your own private patio featuring turf and a beautifully maintained brick courtyard, perfect for enjoying your morning coffee, relaxing at the end of the day, or entertaining friends and family. The location that puts you close to Ladera Golf Course, shopping, dining, and convenient I-40 access, this home offers everything you need for easy and enjoyable living. You will not want to miss out on this one!
For sale
Price cut: $2.5K (8/10)
$210,000
6041 Sequoia Rd NW APT C13, Albuquerque, NM 87120
2beds
1,146sqft
Condominium
Built in 1985
-- sqft lot
$208,200 Zestimate®
$183/sqft
$200/mo HOA
What's special
Stacked stone ambient fireplaceBeautifully maintained brick courtyardPrivate patio featuring turfTwo spacious primary suitesCustom tiled walk-in showerLow-maintenance outdoor retreat
- 95 days
- 425
- 20
Zillow last checked:
Listing updated:
Listed by:
Joshua B Baca 505-907-9106,
Simply Real Estate 505-308-3800
Source: SWMLS,MLS#: 1106004
Facts & features
Interior
Bedrooms & bathrooms
- Bedrooms: 2
- Bathrooms: 3
- Full bathrooms: 1
- 3/4 bathrooms: 1
- 1/2 bathrooms: 1
Primary bedroom
- Level: Upper
- Area: 161.13
- Dimensions: 13.1 x 12.3
Bedroom 2
- Level: Upper
- Area: 144.1
- Dimensions: 13.1 x 11
Kitchen
- Level: Main
- Area: 96.12
- Dimensions: 8.9 x 10.8
Living room
- Level: Main
- Area: 216.15
- Dimensions: 16.5 x 13.1
Heating
- Forced Air, Natural Gas
Cooling
- Evaporative Cooling
Appliances
- Included: Built-In Electric Range, Dryer, Dishwasher, Microwave, Refrigerator, Washer
- Laundry: Electric Dryer Hookup
Features
- Breakfast Area, Great Room, Multiple Primary Suites, Shower Only, Separate Shower, Tub Shower
- Flooring: Carpet, Tile
- Windows: Double Pane Windows, Insulated Windows
- Has basement: No
- Number of fireplaces: 1
- Fireplace features: Decorative
Interior area
- Total structure area: 1,146
- Total interior livable area: 1,146 sqft
Property
Features
- Levels: Two
- Stories: 2
- Patio & porch: Open, Patio
- Exterior features: Courtyard
Lot
- Size: 435 Square Feet
- Residential vegetation: Grassed
Details
- Parcel number: 101106009022332003BT
- Zoning description: R-MH*
Construction
Type & style
- Home type: Condo
- Property subtype: Condominium
- Attached to another structure: Yes
Materials
- Brick, Frame, Stucco
- Roof: Flat
Condition
- Resale
- New construction: No
- Year built: 1985
Utilities & green energy
- Sewer: Public Sewer
- Water: Public
- Utilities for property: Electricity Connected, Natural Gas Connected, Sewer Connected, Water Connected
Green energy
- Energy generation: None
Community & HOA
Community
- Subdivision: Casa Ladera Condominium
HOA
- Has HOA: Yes
- Services included: Common Areas, Maintenance Grounds, Utilities
- HOA fee: $200 monthly
- HOA name: Casa Ladera Condominium Association
- HOA phone: 505-888-4479
Location
- Region: Albuquerque
Financial & listing details
- Price per square foot: $183/sqft
- Tax assessed value: $93,800
- Annual tax amount: $1,321
- Date on market: 6/22/2026
- Cumulative days on market: 96 days
- Listing terms: Cash,Conventional
Estimated market value
$208,200
$198,000 - $219,000
$1,563/mo
Price history
| Date | Event | Price |
|---|---|---|
| 8/10/2026 | Price change | $210,000-1.2%$183/sqft |
Source:  SWMLS #1106004 Report a problem SWMLS #1106004 Report a problem | ||
| 7/16/2026 | Price change | $212,500-1.2%$185/sqft |
Source: SWMLS #1106004 Report a problem | ||
| 6/22/2026 | Listed for sale | $215,000$188/sqft |
Source: SWMLS #1106004 Report a problem | ||
| 5/28/2021 | Sold | -- |
Source: SWMLS #987496 Report a problem | ||
| 1/28/2016 | Listing removed | $775$1/sqft |
Source: Network Realty LLC #850114 Report a problem | ||
| 1/14/2016 | Price change | $775-6.1%$1/sqft |
Source: Network Realty LLC #850114 Report a problem | ||
| 11/17/2015 | Price change | $825-8.3%$1/sqft |
Source: Network Realty LLC #850114 Report a problem | ||
| 9/17/2015 | Listed for rent | $900+9.1%$1/sqft |
Source: Network Realty LLC #850114 Report a problem | ||
| 11/16/2011 | Listing removed | $825$1/sqft |
Source: The Casa Group Report a problem | ||
| 9/28/2011 | Price change | $825-10.8%$1/sqft |
Source: The Casa Group Report a problem | ||
| 9/17/2011 | Listed for rent | $925$1/sqft |
Source: The Casa Group Report a problem | ||
Public tax history
| Year | Property taxes | Tax assessment |
|---|---|---|
| 2025 | $1,321 +0.2% | $31,264 |
| 2024 | $1,319 -1.3% | $31,264 |
| 2023 | $1,336 +0.5% | $31,264 |
| 2022 | $1,330 +20.9% | $31,264 +20.3% |
| 2021 | $1,100 +1.7% | $25,988 +3% |
| 2020 | $1,082 | $25,231 +0.8% |
| 2019 | -- | $25,026 |
| 2018 | $1,065 +2.9% | $25,026 +3% |
| 2017 | $1,035 -1.2% | $24,298 -1.4% |
| 2016 | $1,048 -95.8% | $24,631 -1.3% |
| 2015 | $24,964 +2335.9% | $24,964 -4.5% |
| 2014 | $1,025 | $26,135 |
| 2013 | $1,025 | -- |
| 2012 | -- | -- |
| 2011 | -- | -- |
| 2010 | -- | -- |
| 2009 | -- | -- |
| 2008 | -- | -- |
| 2007 | -- | -- |
| 2006 | -- | $20,632 +3% |
| 2005 | -- | $20,031 |
| 2004 | -- | $20,031 |
| 2003 | -- | $20,031 |
| 2002 | -- | $20,031 |
| 2001 | -- | $20,031 -2.4% |
| 2000 | -- | $20,531 |
Find assessor info on the county website
Monthly payment
Est. payment
Payment breakdown
Explore the cost of this home by adjusting the details. Changes won't be saved.Climate risks
Neighborhood: 87120
Nearby schools
Schools provided by the listing agent
- Elementary: Chaparral
- Middle: John Adams
- High: West Mesa
Source: SWMLS. This data may not be complete. We recommend contacting the local school district to confirm school assignments for this home.
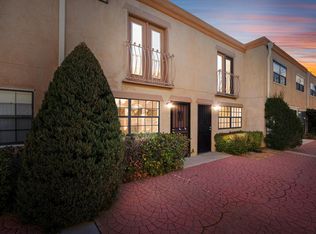
- $--2 bd3 ba1.1k sqft6041 Sequoia Rd NW APT D14, Albuquerque, NM 87120Sold
- $--2 bd3 ba1.1k sqft6041 Sequoia Rd NW APT C12, Albuquerque, NM 87120Sold
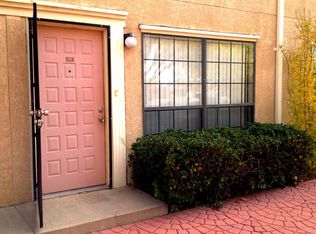
- $191,1002 bd2 ba1k sqft6041 Sequoia Rd NW APT A01, Albuquerque, NM 87120Off Market
- $213,4002 bd2 ba1k sqft6041 Sequoia Rd NW APT A02, Albuquerque, NM 87120Off Market
Similar homes
- $197,0002 bd3 ba1k sqft6041 Sequoia Rd NW APT B12, Albuquerque, NM 87120For Sale
 MLS ID #1107301, Adam F Torres, Coldwell Banker Legacy. SWMLS
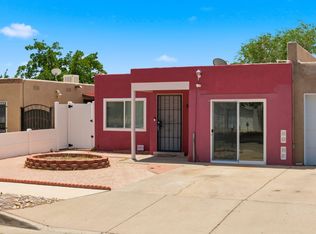
 - $249,0003 bd2 ba1.3k sqft6056 Kilmer Ave NW, Albuquerque, NM 87120For Sale
 MLS ID #1106523, David James Flowers, Braveheart Real Estate. SWMLS
 - $267,5003 bd2 ba974 sqft3323 Grogan St NW, Albuquerque, NM 87120For Sale
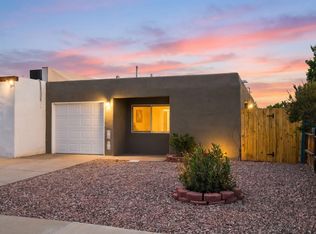 MLS ID #1110017, Gabriel Jerome Vargas, Double Eagle Real Estate. SWMLS
 - $250,0003 bd2 ba1.3k sqft5008 Redlands Rd NW, Albuquerque, NM 87120For Sale
 MLS ID #1110257, Austin D Wolff, The Lovely Home Company. SWMLS
