Skip main navigation
Pending
  • $204,900

    6041 Sequoia Rd NW APT D14, Albuquerque, NM 87120

    2beds
    1,164sqft
    : 
    $1,606/mo
    Get pre-qualified
    Condominium
    Built in 1985
    -- sqft lot
    $-- Zestimate®
    $176/sqft
    $200/mo HOA

    What's special

    Cozy wood burning fireplaceNewer dishwasherNewer electric rangePrivate backyard patioNew refrigerator
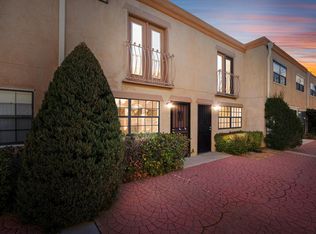
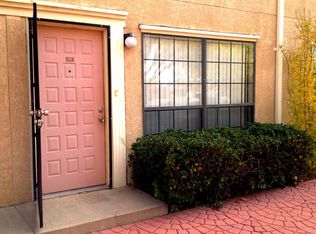
    Enjoy low-maintenance living in this beautifully maintained condo featuring two spacious primary suites, each with its own private bathroom, plus a convenient half bath on the main level.The inviting living area features a cozy wood burning fireplace, while laminate wood flooring and tile throughout the main level provide both style and durability. Upstairs, you'll find comfortable carpeted bedrooms. Step outside to your private backyard patio the perfect spot to enjoy your morning coffee or relax after a long day.The kitchen has been updated with granite countertops, a newer electric range, newer dishwasher, and a new refrigerator, Additional updates include a water heater that's just one year old, providing added peace of mind.Pride of ownership is evident throughout this home. Ideally located near Ladera Golf Course with convenient access to shopping, dining, and I-40, this condo offers the perfect blend of comfort, convenience, and value.
    2 days
    |
    216
    |
    24
    |

    Zillow last checked:

    Listing updated:

    Listed by:

    Alexis Pinter 505-261-4969,

    EXP Realty LLC 505-554-3873

    Source: SWMLS,MLS#: 1108727MLS Logo

      Facts & features

      Interior

      Bedrooms & bathrooms
      • Bedrooms: 2
      • Bathrooms: 3
      • Full bathrooms: 1
      • 3/4 bathrooms: 1
      • 1/2 bathrooms: 1
      Primary bedroom
      • Level: Upper
      • Area: 195.99
      • Dimensions: 13.9 x 14.1
      Kitchen
      • Level: Main
      • Area: 88.97
      • Dimensions: 8.8 x 10.11
      Living room
      • Level: Main
      • Area: 231
      • Dimensions: 16.5 x 14
      Heating
      • Central, Forced Air, Natural Gas
      Cooling
      • Refrigerated
      Appliances
      • Laundry: Electric Dryer Hookup
      Features
      • Shower Only, Separate Shower
      • Flooring: Carpet, Laminate, Tile
      • Windows: Double Pane Windows, Insulated Windows
      • Has basement: No
      • Number of fireplaces: 1
      Interior area
      • Total structure area: 1,164
      • Total interior livable area: 1,164 sqft

      Property

      Parking
      • Total spaces: 1
      • Parking features: Carport
      • Carport spaces: 1
      Features
      • Levels: Two
      • Stories: 2
      Details
      • Parcel number: 101106009022332003CI
      • Zoning description: R-MH*

      Construction

      Type & style
      • Home type: Condo
      • Property subtype: Condominium
      • Attached to another structure: Yes
      Materials
      • Frame
      • Roof: Flat
      Condition
      • Resale
      • New construction: No
      • Year built: 1985

      Utilities & green energy

      • Sewer: Public Sewer
      • Water: Public
      • Utilities for property: Electricity Connected, Natural Gas Connected, Sewer Connected
      Green energy
      • Energy generation: None

      Community & HOA

      Community
      • Subdivision: Casa Ladera Condominium
      HOA
      • Has HOA: Yes
      • HOA fee: $200 monthly
      Location
      • Region: Albuquerque

      Financial & listing details

      • Price per square foot: $176/sqft
      • Tax assessed value: $89,364
      • Annual tax amount: $1,258
      • Date on market: 8/7/2026
      • Cumulative days on market: 3 days
      • Listing terms: Cash,Conventional,Other,See Remarks

        Estimated market value

        Not available

        Estimated sales range

        Not available

        Not available

        Price history

        DateEventPrice
        8/9/2026Pending sale$204,900$176/sqft
        Source: SWMLS #1108727 Report a problem
        8/7/2026Listed for sale$204,900+159.4%$176/sqft
        Source: SWMLS #1108727 Report a problem
        7/10/2020Sold--
        Source: SWMLS #966256 Report a problem
        9/10/2015Listing removed$825$1/sqft
        Source: Sky Management & Insurance, Inc. Report a problem
        8/22/2015Listed for rent$825$1/sqft
        Source: Sky Management & Insurance, Inc. Report a problem
        7/19/2012Listing removed$79,000$68/sqft
        Source: Coldwell Banker Legacy #704552 Report a problem
        5/1/2012Listed for sale$79,000$68/sqft
        Source: Coldwell Banker Legacy #704552 Report a problem

        Public tax history

        YearProperty taxesTax assessment
        2025$1,259 +3.2%$29,785 +3%
        2024$1,220 +1.7%$28,918 +3%
        2023$1,200 +3.5%$28,076 +3%
        2022$1,159 +3.5%$27,258 +3%
        2021$1,120 +12.4%$26,464 +4.9%
        2020$996 $25,231 +0.8%
        2019-- $25,026
        2018$979 +3.1%$25,026 +3%
        2017$950 -1.3%$24,298 -1.4%
        2016$963 -96.1%$24,631 -1.3%
        2015$24,964 +2335.9%$24,964 -4.5%
        2014$1,025 $26,135
        2013$1,025 --
        2012-- --
        2011-- --
        2010-- --
        2009-- --
        2008-- --
        2007-- --
        2006-- $20,632 +3%
        2005-- $20,031
        2004-- $20,031
        2003-- $20,031
        2002-- $20,031
        2001-- $20,031 -2.4%
        2000-- $20,531
        Find assessor info on the county website

        Monthly payment

        Est. payment

        Payment breakdown

        Explore the cost of this home by adjusting the details. Changes won't be saved.
        All calculations are estimates and provided by Zillow, Inc. for informational purposes only. Actual amounts may vary.
        HOA fees may include property taxes on listings classified as Co-Ops. Contact the listing agent and/or owner for fee details.
        Mortgage interest rates are dependent on a number of factors, including credit score, down payment, and repayment length. Interest rate data provided by Zillow Group Marketplace, Inc. as of 1/1/1970 from various mortgage lenders with which we have lead or other similar arrangements; the Estimated Payment is an average of those rates.
        See how much you could borrow to make a competitive offer.

        Climate risks

        Neighborhood: 87120

        Getting around

        53 / 100
        Somewhat Walkable
        25 / 100
        Some Transit
        68 / 100
        Bikeable

        Nearby schools

        GreatSchools rating
        Schools provided by the listing agent
        • Elementary: Chaparral
        • Middle: John Adams
        • High: West Mesa

        Source: SWMLS. This data may not be complete. We recommend contacting the local school district to confirm school assignments for this home.

        A local agent can set up tours, give advice and negotiate with sellers.

        Browse local experts

        Similar homes