Welcome to this spacious, well-maintained condo featuring fresh paint, new flooring, and updated lighting throughout. Upper level w/ patio/balcony. The open floor plan offers comfortable living and excellent storage, including walk-in closets in both bedrooms. The primary suite features a large walk-in shower, while a stacked washer and dryer are conveniently located in a dedicated utility closet. Enjoy your private balcony with additional storage and pleasant views.The HOA provides exceptional value by maintaining the roof, hot water heater, furnace, cooler, and all pipes and wiring within the walls, making for easy, low-maintenance living. Located in a wonderful community, this property offers comfort, convenience, and peace of mind.
For sale
Price cut: $5.9K (7/25)
$199,000
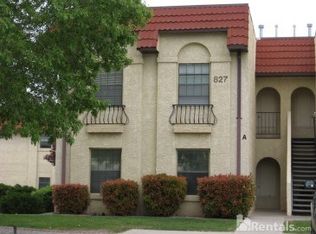
827 Country Club Dr SE APT 2B, Rio Rancho, NM 87124
2beds
1,171sqft
Condominium
Built in 1993
-- sqft lot
$-- Zestimate®
$170/sqft
$200/mo HOA
What's special
Fresh paintNew flooringComfortable livingExcellent storagePrimary suiteLarge walk-in showerPleasant views
- 93 days
- 241
- 13
Zillow last checked:
Listing updated:
Listed by:
Ronald Bryan Valencia 505-350-6909,
Realty One of New Mexico 505-883-9400,
Mark M Valencia 505-718-5773,
Realty One of New Mexico
Source: SWMLS,MLS#: 1106140
Facts & features
Interior
Bedrooms & bathrooms
- Bedrooms: 2
- Bathrooms: 2
- Full bathrooms: 1
- 3/4 bathrooms: 1
Primary bedroom
- Level: Second
- Area: 165
- Dimensions: 15 x 11
Kitchen
- Level: Second
- Area: 129.28
- Dimensions: 12.8 x 10.1
Living room
- Level: Second
- Area: 243
- Dimensions: 16.2 x 15
Heating
- Central, Forced Air, Natural Gas
Cooling
- Evaporative Cooling
Appliances
- Laundry: Electric Dryer Hookup
Features
- Ceiling Fan(s), Dual Sinks, Shower Only, Separate Shower, Walk-In Closet(s)
- Flooring: Vinyl
- Windows: Single Pane
- Has basement: No
- Has fireplace: No
Interior area
- Total structure area: 1,171
- Total interior livable area: 1,171 sqft
Property
Parking
- Total spaces: 1
- Parking features: Detached, Garage
- Garage spaces: 1
Accessibility
- Accessibility features: None
Features
- Levels: Two
- Stories: 2
- Patio & porch: Covered, Patio
- Exterior features: Landscaping
Lot
- Features: Landscaped, Planned Unit Development
Details
- Parcel number: 1012068502476202
- Zoning description: SU
Construction
Type & style
- Home type: Condo
- Property subtype: Condominium
- Attached to another structure: Yes
Materials
- Stucco
- Foundation: Slab
- Roof: Flat,Tar/Gravel
Condition
- Resale
- New construction: No
- Year built: 1993
Details
- Builder name: Amrep
Utilities & green energy
- Sewer: Public Sewer
- Water: Public
- Utilities for property: Cable Available, Electricity Connected, Natural Gas Connected, Phone Available, Sewer Connected, Water Connected
Green energy
- Energy generation: None
Community & HOA
Community
- Features: Common Grounds/Area
- Subdivision: Country Club Villas
HOA
- Has HOA: Yes
- Services included: Clubhouse, Common Areas
- HOA fee: $200 monthly
Location
- Region: Rio Rancho
Financial & listing details
- Price per square foot: $170/sqft
- Tax assessed value: $138,444
- Annual tax amount: $2,400
- Date on market: 6/25/2026
- Cumulative days on market: 92 days
- Listing terms: Cash,Conventional
- Road surface type: Paved
Estimated market value
Not available
Estimated sales range
Not available
Not available
Price history
| Date | Event | Price |
|---|---|---|
| 7/25/2026 | Price change | $199,000-2.9%$170/sqft |
Source:  SWMLS #1106140 Report a problem SWMLS #1106140 Report a problem | ||
| 6/25/2026 | Listed for sale | $204,900+25.7%$175/sqft |
Source: SWMLS #1106140 Report a problem | ||
| 12/9/2022 | Sold | -- |
Source: SWMLS #1025849 Report a problem | ||
| 11/18/2022 | Pending sale | $163,000$139/sqft |
Source: SWMLS #1025849 Report a problem | ||
| 11/15/2022 | Listed for sale | $163,000$139/sqft |
Source: SWMLS #1025849 Report a problem | ||
Public tax history
| Year | Property taxes | Tax assessment |
|---|---|---|
| 2025 | $1,610 -0.3% | $46,148 +3% |
| 2024 | $1,615 +2.6% | $44,804 +3% |
| 2023 | $1,573 +76.7% | $43,499 +78.6% |
| 2022 | $890 +0.8% | $24,359 +3% |
| 2021 | $884 | $23,650 |
| 2020 | $884 +2.3% | $23,650 +3% |
| 2019 | $864 +9.5% | $22,961 +3% |
| 2018 | $789 -37.3% | $22,293 +3% |
| 2017 | $1,258 | $21,644 -32.7% |
| 2016 | $1,258 +2.1% | $32,137 |
| 2013 | $1,232 | $32,137 -66.7% |
| 2011 | -- | $96,410 |
Find assessor info on the county website
Monthly payment
Est. payment
Payment breakdown
Explore the cost of this home by adjusting the details. Changes won't be saved.Climate risks
Neighborhood: 87124
Nearby schools
Schools provided by the listing agent
- Elementary: Martin L King Jr
- Middle: Lincoln
- High: Rio Rancho
Source: SWMLS. This data may not be complete. We recommend contacting the local school district to confirm school assignments for this home.
- $--1 bd1 ba946 sqft827 Country Club Dr SE APT 2C, Rio Rancho, NM 87124Sold

- $185,4002 bd2 ba1.1k sqft827 Country Club Dr SE APT 1B, Rio Rancho, NM 87124Off Market
- $235,9002 bd2 ba1.1k sqft827 Country Club Dr SE APT 2D, Rio Rancho, NM 87124Off Market
- $236,2002 bd2 ba1.1k sqft827 Country Club Dr SE APT 1A, Rio Rancho, NM 87124Off Market
Similar homes
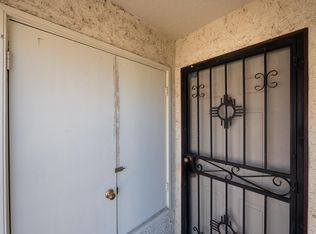
- $185,0002 bd2 ba1.1k sqft833 Country Club Dr SE APT 2A, Rio Rancho, NM 87124For Sale
 MLS ID #1100334, Audra G Dodson, Kellogg Agency Sales. SWMLS
 - $209,9992 bd2 ba1.1k sqft915 Country Club Dr SE APT H, Rio Rancho, NM 87124For Sale
 MLS ID #1105541, Xavier F Salazar, NM Home Team Realty. SWMLS
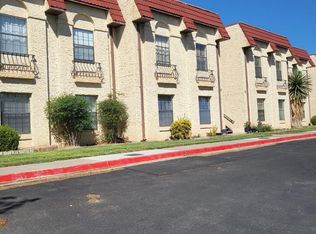
 - $175,0002 bd2 ba1.1k sqft831 Country Club Dr SE APT 2D, Rio Rancho, NM 87124For Sale
 MLS ID #1107974, Ruby M Caputo, Ruby's Realty Inc.. SWMLS
 - $215,0002 bd3 ba1.1k sqft1601 Pennsylvania St NE #O-1, Albuquerque, NM 87110For Sale
 MLS ID #1111410, Bernadette Correa, Realty One Group Concierge. SWMLS
