Welcome to your newly remodeled home in a peaceful neighborhood with convenient access to schools, parks, walking trails, restaurants, and shopping! This move-in-ready home features a newer roof, brand-new LVP flooring, updated countertops, and new appliances, offering modern updates and a fresh feel throughout. Enjoy an nice-sized yard with plenty of room for entertaining relaxing and making memories with family and friends. With its desirable location, modern upgrades, and quiet surroundings, this home is ready for you to make it your own!
For sale
$260,000
119 Saffin Dr SE, Rio Rancho, NM 87124
2beds
844sqft
Single Family Residence
Built in 1984
8,712 Square Feet Lot
$238,700 Zestimate®
$308/sqft
$-- HOA
What's special
Modern upgradesBrand-new lvp flooringNewer roofNew appliancesUpdated countertops
- 17 hours
- 102
- 12
Zillow last checked:
Listing updated:
Listed by:
Blake Graves 505-463-1488,
Coldwell Banker Legacy 505-292-8900
Source: SWMLS,MLS#: 1113255
Facts & features
Interior
Bedrooms & bathrooms
- Bedrooms: 2
- Bathrooms: 2
- Full bathrooms: 1
- 1/2 bathrooms: 1
Primary bedroom
- Level: Main
- Area: 161.84
- Dimensions: 13.6 x 11.9
Bedroom 2
- Level: Main
- Area: 130.56
- Dimensions: 13.6 x 9.6
Dining room
- Level: Main
- Area: 69.75
- Dimensions: 8.6 x 8.11
Kitchen
- Level: Main
- Area: 81.78
- Dimensions: 9.4 x 8.7
Living room
- Level: Main
- Area: 198.69
- Dimensions: 17.9 x 11.1
Heating
- Central
Cooling
- Evaporative Cooling
Appliances
- Included: Dryer, Dishwasher, Free-Standing Electric Range, Disposal, Microwave, Refrigerator, Washer
- Laundry: Washer Hookup, Electric Dryer Hookup, Gas Dryer Hookup
Features
- Breakfast Area, Ceiling Fan(s), Main Level Primary, Pantry
- Flooring: Vinyl
- Windows: Double Pane Windows, Insulated Windows
- Has basement: No
- Has fireplace: No
Interior area
- Total structure area: 844
- Total interior livable area: 844 sqft
Property
Parking
- Total spaces: 1
- Parking features: Attached, Garage, Storage
- Attached garage spaces: 1
Accessibility
- Accessibility features: None
Features
- Levels: One
- Stories: 1
- Patio & porch: Open, Patio
- Exterior features: Playground, Private Entrance, Private Yard
- Fencing: Back Yard,Wall
Lot
- Size: 8,712 Square Feet
- Features: Landscaped
Details
- Parcel number: 1009068291389
- Zoning description: R-1
Construction
Type & style
- Home type: SingleFamily
- Architectural style: Ranch
- Property subtype: Single Family Residence
Materials
- Brick Veneer, Vinyl Siding
- Foundation: Permanent
- Roof: Pitched,Shingle
Condition
- Resale
- New construction: No
- Year built: 1984
Utilities & green energy
- Sewer: Public Sewer
- Water: Public
- Utilities for property: Electricity Connected, Natural Gas Available, Sewer Connected, Water Connected
Green energy
- Energy generation: None
Community & HOA
Community
- Security: Smoke Detector(s)
- Subdivision: Cedar Hills 3
Location
- Region: Rio Rancho
Financial & listing details
- Price per square foot: $308/sqft
- Tax assessed value: $92,307
- Annual tax amount: $1,108
- Date on market: 10/29/2026
- Listing terms: Cash,Conventional,FHA,VA Loan
- Road surface type: Paved
Estimated market value
$238,700
$220,000 - $255,000
$1,809/mo
Price history
| Date | Event | Price |
|---|---|---|
| 10/29/2026 | Listed for sale | $260,000$308/sqft |
Source:  SWMLS #1113255 Report a problem | ||
Public tax history
| Year | Property taxes | Tax assessment |
|---|---|---|
| 2025 | $1,074 -0.3% | $30,769 +3% |
| 2024 | $1,077 +2.6% | $29,873 +3% |
| 2023 | $1,049 +1.9% | $29,003 +3% |
| 2022 | $1,029 +0.8% | $28,158 +3% |
| 2021 | $1,021 +3% | $27,338 +3% |
| 2020 | $992 +2.3% | $26,543 +3% |
| 2019 | $969 +6.3% | $25,769 |
| 2018 | $912 -6.9% | $25,769 +3% |
| 2017 | $979 | $25,019 |
| 2016 | $979 +2.1% | $25,019 |
| 2014 | $959 | $25,019 |
| 2013 | $959 | $25,019 |
Find assessor info on the county website
Monthly payment
Est. payment
Payment breakdown
Explore the cost of this home by adjusting the details. Changes won't be saved.Climate risks
Neighborhood: 87124
Nearby schools
Schools provided by the listing agent
- Elementary: Puesta Del Sol
- Middle: Lincoln
- High: Rio Rancho
Source: SWMLS. This data may not be complete. We recommend contacting the local school district to confirm school assignments for this home.
Similar homes
- $255,0002 bd1 ba1.1k sqft1390 Ponderosa Ct SE, Rio Rancho, NM 87124For Sale
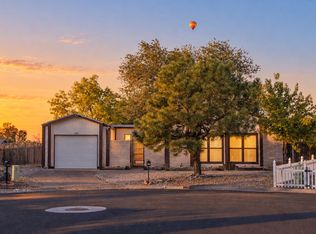 MLS ID #1111653, Michael Lizzi, Realty One of New Mexico. SWMLS
- $295,0003 bd2 ba1.1k sqft590 Hewlett Dr NE, Rio Rancho, NM 87124For Sale
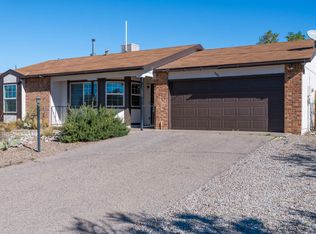 MLS ID #1112615, John Fernandez, Berkshire Hathaway NM Prop. SWMLS
- $269,0002 bd2 ba1k sqft148 Pearl Dr NE, Rio Rancho, NM 87124For Sale
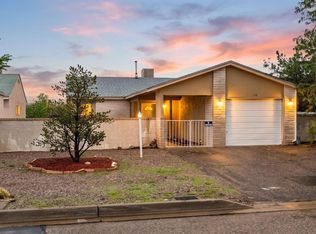 MLS ID #1111923, Medina Real Estate Inc, Keller Williams Realty. SWMLS
- $315,0003 bd2 ba1.2k sqft102 2nd St SE, Rio Rancho, NM 87124For Sale
 MLS ID #1106866, Heidy Alexandra Gracia Sandoval, Southwest Realty. SWMLS
