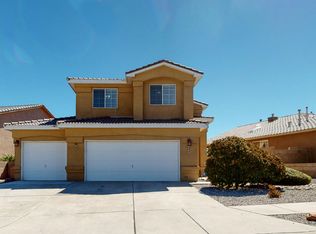
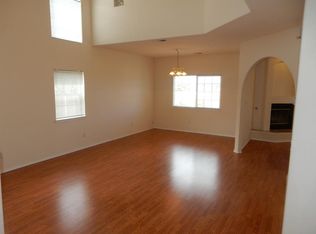
This beautiful 3-bedroom, 2 bathroom home features a 2 car garage and stunning views of the Sandias! You'll love the open floor plan connecting the kitchen and family room, perfect for everyday living and entertainment. A dedicated dining room provides the ideal space for hosting guests. The spacious primary bedroom is thoughtfully separated from the two guest bedrooms, offering added privacy. The convenient laundry/service room provides plenty of extra storage. Step Outside to beautifully landscaped front and backyards, creating inviting spaces to relax and enjoy the outdoors. Don't miss the opportunity to make this beautiful home yours!
Pending
$399,900
9912 Brunswick Pl NW, Albuquerque, NM 87114
3beds
1,750sqft
Single Family Residence
Built in 2003
6,969 Square Feet Lot
$400,200 Zestimate®
$229/sqft
$15/mo HOA
What's special
Dedicated dining room
- 38 days
- 21
- 1
Zillow last checked:
Listing updated:
Listed by:
Dustin S Deen 505-507-4725,
Realty One of New Mexico 505-883-9400
Source: SWMLS,MLS#: 1112411
Facts & features
Interior
Bedrooms & bathrooms
- Bedrooms: 3
- Bathrooms: 2
- Full bathrooms: 2
Primary bedroom
- Level: Main
- Area: 187.6
- Dimensions: 14 x 13.4
Kitchen
- Level: Main
- Area: 120
- Dimensions: 10 x 12
Living room
- Level: Main
- Area: 282
- Dimensions: 18.8 x 15
Heating
- Central, Forced Air
Cooling
- Refrigerated
Appliances
- Included: Dryer, Dishwasher, Free-Standing Gas Range, Refrigerator, Washer
- Laundry: Washer Hookup, Electric Dryer Hookup, Gas Dryer Hookup
Features
- Bathtub, Dual Sinks, Main Level Primary, Soaking Tub, Separate Shower, Cable TV
- Flooring: Carpet, Tile, Wood
- Windows: Double Pane Windows, Insulated Windows
- Has basement: No
- Number of fireplaces: 1
- Fireplace features: Glass Doors, Gas Log
Interior area
- Total structure area: 1,750
- Total interior livable area: 1,750 sqft
Property
Parking
- Total spaces: 2
- Parking features: Attached, Finished Garage, Garage
- Attached garage spaces: 2
Accessibility
- Accessibility features: None
Features
- Levels: One
- Stories: 1
- Exterior features: Privacy Wall, Private Yard
- Fencing: Back Yard,Wall
- Has view: Yes
Lot
- Size: 6,969 Square Feet
- Features: Cul-De-Sac, Landscaped, Views
Details
- Parcel number: 101106537720341657
- Zoning description: R-1A*
Construction
Type & style
- Home type: SingleFamily
- Property subtype: Single Family Residence
Materials
- Stucco
- Foundation: Slab
- Roof: Tile
Condition
- Resale
- New construction: No
- Year built: 2003
Details
- Builder name: Fuller
Utilities & green energy
- Sewer: Public Sewer
- Water: Public
- Utilities for property: Electricity Connected, Natural Gas Connected, Sewer Connected, Water Connected
Green energy
- Energy generation: None
Community & HOA
Community
- Security: Smoke Detector(s)
- Subdivision: Lt 21 Blk D Plat For Paradise Ridge Sub
HOA
- Has HOA: Yes
- Services included: Common Areas
- HOA fee: $180 annually
Location
- Region: Albuquerque
Financial & listing details
- Price per square foot: $229/sqft
- Tax assessed value: $222,113
- Annual tax amount: $3,128
- Date on market: 10/13/2026
- Cumulative days on market: 33 days
- Listing terms: Cash,Conventional,FHA,VA Loan
Estimated market value
$400,200
$380,000 - $420,000
$2,171/mo
Price history
| Date | Event | Price |
|---|---|---|
| 10/15/2026 | Pending sale | $399,900$229/sqft |
Source:  SWMLS #1112411 Report a problem | ||
| 10/13/2026 | Listed for sale | $399,900$229/sqft |
Source: SWMLS #1112411 Report a problem | ||
Public tax history
| Year | Property taxes | Tax assessment |
|---|---|---|
| 2025 | $3,128 +3.2% | $74,030 +3% |
| 2024 | $3,032 +1.7% | $71,874 +3% |
| 2023 | $2,982 +3.5% | $69,781 +3% |
| 2022 | $2,882 +3.5% | $67,749 +3% |
| 2021 | $2,785 +1.7% | $65,777 +3% |
| 2020 | $2,739 | $63,861 +1.1% |
| 2019 | -- | $63,189 |
| 2018 | $2,485 -4.9% | $63,189 +3% |
| 2017 | $2,613 +6.2% | $61,349 +6.1% |
| 2016 | $2,460 -95.8% | $57,828 -0.7% |
| 2015 | $58,261 +2304.5% | $58,261 +2.1% |
| 2014 | $2,423 | $57,061 |
| 2013 | $2,423 | $57,061 +1% |
| 2012 | -- | $56,495 -4.9% |
| 2011 | -- | $59,436 +3% |
| 2010 | -- | $57,705 +3% |
| 2009 | -- | $56,025 +3% |
| 2008 | -- | $54,393 +3% |
| 2007 | -- | $52,809 +3% |
| 2006 | -- | $51,272 +3% |
| 2005 | -- | $49,779 +3% |
| 2004 | -- | $48,329 |
Find assessor info on the county website
Monthly payment
Est. payment
Payment breakdown
Explore the cost of this home by adjusting the details. Changes won't be saved.Climate risks
Neighborhood: Paradise Hills
Nearby schools
Schools provided by the listing agent
- Elementary: Sierra Vista
- Middle: James Monroe
- High: Cibola
Source: SWMLS. This data may not be complete. We recommend contacting the local school district to confirm school assignments for this home.
Similar homes
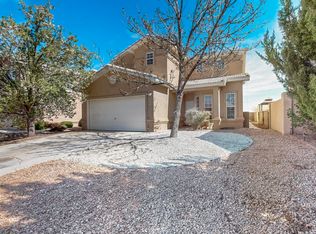
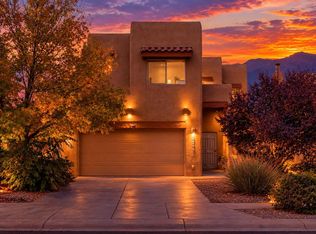
- $418,5003 bd3 ba2.5k sqft5855 Ermemin Ave NW, Albuquerque, NM 87114For Sale
 MLS ID #1112772, Adrianne Elishia Lucas, NM Home Masters, LLC. SWMLS
- $428,9003 bd3 ba2.3k sqft9232 Jill Patricia St NW, Albuquerque, NM 87114For Sale
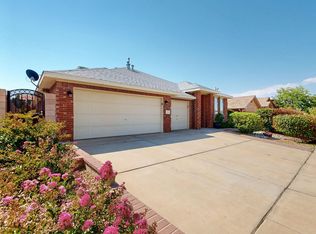 MLS ID #1089637, Daniel Lee Baca, R1 Property Management, LLC. SWMLS
- $390,0004 bd3 ba2.2k sqft6452 Duero Pl NW, Albuquerque, NM 87114For Sale
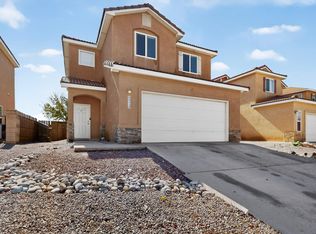 MLS ID #1113213, Paul Anthony Yannoni, Realty One of New Mexico. SWMLS
- $375,0003 bd2 ba1.7k sqft10319 Arroyo Crest Dr NW, Albuquerque, NM 87114For Sale
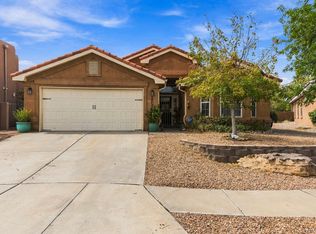 MLS ID #1112865, Tarah Marie Sierra, Coldwell Banker Legacy. SWMLS
