Motivated sellers and an incredible opportunity to make this home your own! Tucked away on a quiet cul-de-sac in a desirable, conveniently located neighborhood, this light-filled home offers great bones, expansive living spaces, and endless potential. Soaring ceilings and an open, spacious floor plan create a bright and airy feel with plenty of room to gather, entertain, and grow.While the home is ready for your personal updates and finishing touches, the layout and space provide an excellent foundation to create something truly special. Step outside to a low-maintenance backyard with even more opportunity to customize and enjoy.Buy with added confidence--a pre-inspection and sewer scope have already been completed. Bring your personal style and transform this well-loved home into your dream home. Sellers are ready to work with the right buyer--come see the possibilities!
For sale
$379,900
5520 Payson Ct NW, Albuquerque, NM 87120
3beds
1,945sqft
Single Family Residence
Built in 2006
9,147 Square Feet Lot
$376,100 Zestimate®
$195/sqft
$24/mo HOA
What's special
Quiet cul-de-sacOpen spacious floor planBright and airy feelSoaring ceilingsLow-maintenance backyardExpansive living spacesLight-filled home
- 3 days
- 555
- 60
Likely to sell faster than
Zillow last checked:
Listing updated:
Listed by:
Vivian Nguyen 505-507-0170,
Casa Montoya Realty 505-681-3125
Source: SWMLS,MLS#: 1112391
Facts & features
Interior
Bedrooms & bathrooms
- Bedrooms: 3
- Bathrooms: 2
- Full bathrooms: 2
Heating
- Forced Air, Natural Gas
Cooling
- Refrigerated
Appliances
- Included: Dishwasher, Free-Standing Gas Range, Microwave, Refrigerator
- Laundry: Washer Hookup, Electric Dryer Hookup, Gas Dryer Hookup
Features
- Ceiling Fan(s), Cathedral Ceiling(s), High Ceilings, Main Level Primary, Walk-In Closet(s)
- Flooring: Carpet, Tile
- Windows: Double Pane Windows, Insulated Windows
- Has basement: No
- Number of fireplaces: 1
- Fireplace features: Gas Log
Interior area
- Total structure area: 1,945
- Total interior livable area: 1,945 sqft
Property
Parking
- Total spaces: 2
- Parking features: Attached, Garage
- Attached garage spaces: 2
Accessibility
- Accessibility features: None
Features
- Levels: One
- Stories: 1
- Exterior features: Private Yard
- Fencing: Wall
Lot
- Size: 9,147 Square Feet
- Features: Corner Lot, Cul-De-Sac, Landscaped, Few Trees
Details
- Parcel number: 101106120418522513
- Zoning description: R-1A*
- Other equipment: Satellite Dish
Construction
Type & style
- Home type: SingleFamily
- Architectural style: Ranch
- Property subtype: Single Family Residence
Materials
- Frame, Stucco
- Roof: Pitched
Condition
- Resale
- New construction: No
- Year built: 2006
Details
- Builder name: Fuller
Utilities & green energy
- Sewer: Public Sewer
- Water: Public
- Utilities for property: Electricity Available, Natural Gas Available, Water Connected
Green energy
- Energy generation: None
Community & HOA
Community
- Security: Smoke Detector(s)
- Subdivision: Western Trails Estates
HOA
- Has HOA: Yes
- Services included: Common Areas
- HOA fee: $290 annually
Location
- Region: Albuquerque
Financial & listing details
- Price per square foot: $195/sqft
- Tax assessed value: $245,121
- Annual tax amount: $3,452
- Date on market: 10/12/2026
- Listing terms: Cash,Conventional,FHA,VA Loan
Estimated market value
$376,100
$357,000 - $395,000
$2,388/mo
Price history
| Date | Event | Price |
|---|---|---|
| 10/12/2026 | Listed for sale | $379,900$195/sqft |
Source:  SWMLS #1112391 Report a problem SWMLS #1112391 Report a problem | ||
| 2/8/2019 | Listing removed | $1,270$1/sqft |
Source: Ocksrider Properties, Inc. Report a problem | ||
| 2/5/2019 | Listed for rent | $1,270+6.3%$1/sqft |
Source: Ocksrider Properties, Inc. Report a problem | ||
| 7/17/2014 | Listing removed | $1,195$1/sqft |
Source: Ocksrider Properties, Inc. Report a problem | ||
| 6/25/2014 | Listed for rent | $1,195+9.1%$1/sqft |
Source: Ocksrider Properties, Inc. Report a problem | ||
| 1/15/2013 | Listing removed | $1,095$1/sqft |
Source: Ocksrider Properties, Inc. Report a problem | ||
| 1/8/2013 | Price change | $1,095-4.8%$1/sqft |
Source: Ocksrider Properties, Inc. Report a problem | ||
| 11/16/2012 | Price change | $1,150-3.8%$1/sqft |
Source: Ocksrider Properties, Inc. Report a problem | ||
| 11/6/2012 | Listed for rent | $1,195$1/sqft |
Source: Ocksrider Properties, Inc. Report a problem | ||
Public tax history
| Year | Property taxes | Tax assessment |
|---|---|---|
| 2025 | $3,452 +3.2% | $81,699 +3% |
| 2024 | $3,347 +1.7% | $79,320 +3% |
| 2023 | $3,291 +3.5% | $77,009 +3% |
| 2022 | $3,180 +3.5% | $74,766 +3% |
| 2021 | $3,073 +1.7% | $72,589 +3% |
| 2020 | $3,023 | $70,475 +3% |
| 2019 | -- | $68,423 |
| 2018 | $2,593 -8.4% | $68,423 +3% |
| 2017 | $2,830 +6.2% | $66,431 +6.1% |
| 2016 | $2,664 -95.6% | $62,618 +3% |
| 2015 | $60,794 +2255% | $60,794 |
| 2014 | $2,582 | $60,794 +2.1% |
| 2013 | $2,582 | $59,527 -2.1% |
| 2012 | -- | $60,794 -6.4% |
| 2011 | -- | $64,960 -4.6% |
| 2010 | -- | $68,060 -2.7% |
| 2009 | -- | $69,976 +3% |
| 2008 | -- | $67,939 +3% |
| 2007 | -- | $65,960 |
Find assessor info on the county website
Monthly payment
Est. payment
Payment breakdown
Explore the cost of this home by adjusting the details. Changes won't be saved.Climate risks
Neighborhood: Taylor Ranch
Nearby schools
Schools provided by the listing agent
- Elementary: Chaparral
- Middle: Lyndon B Johnson
- High: Volcano Vista
Source: SWMLS. This data may not be complete. We recommend contacting the local school district to confirm school assignments for this home.
- $331,6003 bd2 ba1.3k sqft5516 Payson Ct NW, Albuquerque, NM 87120Off Market
- $389,0004 bd3 ba2.1k sqft5523 Havasu Ave NW, Albuquerque, NM 87120Off Market
- $354,2003 bd2 ba1.6k sqft5527 Havasu Ave NW, Albuquerque, NM 87120Off Market
- $327,8003 bd2 ba1.4k sqft5519 Havasu Ave NW, Albuquerque, NM 87120Off Market
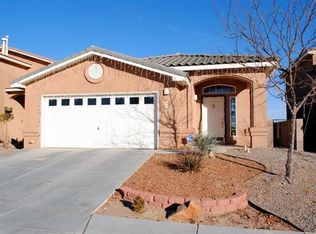
Similar homes
- $390,0003 bd2 ba1.9k sqft5135 Gaviota NW, Albuquerque, NM 87120For Sale
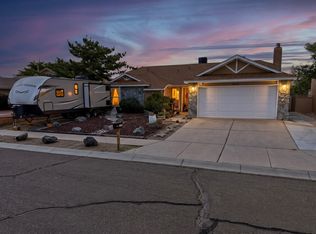 MLS ID #1112558, Beatriz Hernandez, Bright House Real Estate LLC. SWMLS
 - $399,0003 bd2 ba2.2k sqft7114 Grange Ave NW, Albuquerque, NM 87120For Sale
 MLS ID #1112452, M & J Realtors, Berkshire Hathaway NM Prop. SWMLS
 - $375,0003 bd2 ba1.8k sqft7409 Pecos Trl NW, Albuquerque, NM 87120For Sale
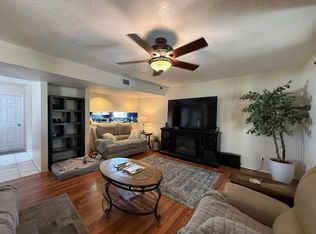 MLS ID #1112439, Aimee Romero, Coldwell Banker Legacy. SWMLS
 - $350,0003 bd2 ba1.6k sqft6905 Fresca Ct NW, Albuquerque, NM 87120For Sale
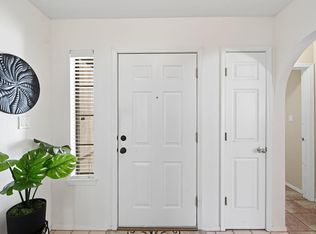 MLS ID #1109572, Bernadette Correa, Realty One Group Concierge. SWMLS
