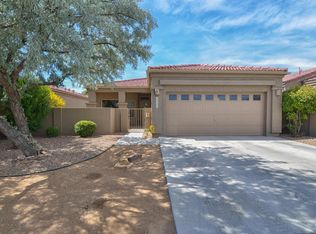
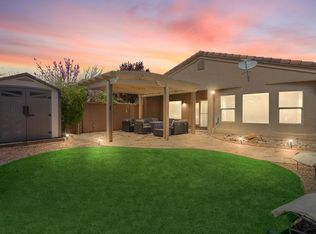
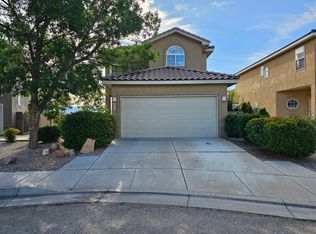
Highly desirable home in Oxbow's gated Enclave community! This energy-efficient Charter home offers a spacious formal dining area, an inviting great room with a gas fireplace, and doors that open to the private backyard. The open-concept kitchen features solid-surface countertops, a gas range, microwave, pantry, and seamless flow into the living area--perfect for entertaining. Enjoy low-maintenance landscaping and a covered patio to enjoy the perfect NM weather. Conveniently located in one of Albuquerque's desirable Westside communities, this home is a must-see!
For sale
$375,000
5424 Blue Jay Ln NW, Albuquerque, NM 87120
3beds
1,650sqft
Single Family Residence
Built in 2004
4,791 Square Feet Lot
$368,100 Zestimate®
$227/sqft
$60/mo HOA
What's special
- 10 days
- 401
- 39
Zillow last checked:
Listing updated:
Listed by:
K2 Omni Group 505-750-2837,
EXP Realty, LLC 505-750-2837,
Deeanna M Maes 505-620-3154,
EXP Realty, LLC
Source: SWMLS,MLS#: 1111405
Facts & features
Interior
Bedrooms & bathrooms
- Bedrooms: 3
- Bathrooms: 2
- Full bathrooms: 2
Primary bedroom
- Level: Main
- Area: 195.96
- Dimensions: 13.8 x 14.2
Bedroom 2
- Level: Main
- Area: 107.06
- Dimensions: 10.6 x 10.1
Bedroom 3
- Level: Main
- Area: 156.6
- Dimensions: 10.8 x 14.5
Dining room
- Level: Main
- Area: 169.06
- Dimensions: 10.7 x 15.8
Kitchen
- Level: Main
- Area: 162.26
- Dimensions: 12.2 x 13.3
Living room
- Level: Main
- Area: 285.45
- Dimensions: 17.3 x 16.5
Heating
- Combination, Central, Forced Air
Cooling
- Refrigerated
Appliances
- Included: Built-In Gas Range, Dishwasher, Disposal, Microwave, Refrigerator, Range Hood
- Laundry: Washer Hookup, Electric Dryer Hookup, Gas Dryer Hookup
Features
- Dual Sinks, Family/Dining Room, Living/Dining Room, Main Level Primary, Shower Only, Skylights, Separate Shower, Tub Shower, Cable TV, Walk-In Closet(s)
- Flooring: Carpet, Tile
- Windows: Low-Emissivity Windows, Skylight(s)
- Has basement: No
- Number of fireplaces: 1
- Fireplace features: Gas Log
Interior area
- Total structure area: 1,650
- Total interior livable area: 1,650 sqft
Property
Parking
- Total spaces: 2
- Parking features: Attached, Garage
- Attached garage spaces: 2
Accessibility
- Accessibility features: None
Features
- Levels: One
- Stories: 1
- Patio & porch: Open, Patio
- Exterior features: Private Yard
- Fencing: Gate,Wall
Lot
- Size: 4,791 Square Feet
- Features: Planned Unit Development
Details
- Parcel number: 101106027430912025
- Zoning description: R-1A*
Construction
Type & style
- Home type: SingleFamily
- Architectural style: Contemporary
- Property subtype: Single Family Residence
Materials
- Frame, Stucco, Rock
- Roof: Tile
Condition
- Resale
- New construction: No
- Year built: 2004
Details
- Builder name: Charter Homes
Utilities & green energy
- Sewer: Public Sewer
- Water: Public
- Utilities for property: Electricity Connected, Natural Gas Connected, Sewer Connected, Water Connected
Green energy
- Energy generation: None
Community & HOA
Community
- Features: Gated
- Security: Security Gate
- Subdivision: Oxbow Park Subdivision
HOA
- Has HOA: Yes
- Services included: Common Areas
- HOA fee: $60 monthly
Location
- Region: Albuquerque
Financial & listing details
- Price per square foot: $227/sqft
- Tax assessed value: $257,820
- Annual tax amount: $3,546
- Date on market: 9/23/2026
- Cumulative days on market: 8 days
- Listing terms: Cash,Conventional,FHA,VA Loan
Estimated market value
$368,100
$350,000 - $387,000
$2,217/mo
Price history
| Date | Event | Price |
|---|---|---|
| 9/26/2026 | Listed for sale | $375,000$227/sqft |
Source:  SWMLS #1111405 Report a problem SWMLS #1111405 Report a problem | ||
Public tax history
| Year | Property taxes | Tax assessment |
|---|---|---|
| 2025 | $3,546 +3.2% | $85,931 +3% |
| 2024 | $3,436 +1.8% | $83,428 +3% |
| 2023 | $3,376 +3.6% | $80,999 +3% |
| 2022 | $3,260 +3.6% | $78,640 +3% |
| 2021 | $3,148 +1.7% | $76,350 +3% |
| 2020 | $3,094 | $74,126 +1.8% |
| 2019 | -- | $72,850 |
| 2018 | $2,675 -8.6% | $72,850 +3% |
| 2017 | $2,928 +6.4% | $70,728 +6.1% |
| 2016 | $2,751 -95.7% | $66,669 +3% |
| 2015 | $64,727 +2348.7% | $64,727 +0.7% |
| 2014 | $2,643 | $64,249 +3% |
| 2013 | $2,643 | $62,377 +3% |
| 2012 | -- | $60,561 -6.4% |
| 2011 | -- | $64,694 +1.4% |
| 2010 | -- | $63,830 +3% |
| 2009 | -- | $61,971 +3% |
| 2008 | -- | $60,167 +3% |
| 2007 | -- | $58,414 +3% |
| 2006 | -- | $56,713 +3% |
| 2005 | -- | $55,061 |
Find assessor info on the county website
Monthly payment
Est. payment
Payment breakdown
Explore the cost of this home by adjusting the details. Changes won't be saved.Climate risks
Neighborhood: Vista Grande
Similar homes
- $419,0003 bd2 ba1.9k sqft3904 Tundra Swan Ct NW, Albuquerque, NM 87120For Sale By Owner
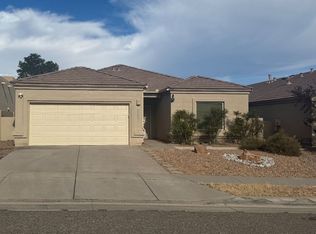
- $345,0003 bd2 ba1.4k sqft6419 Amberside Rd NW, Albuquerque, NM 87120For Sale
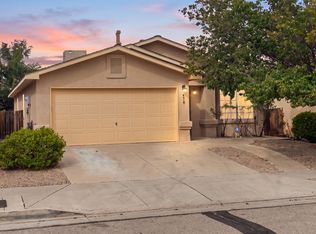 MLS ID #1111722, Brianna Havens, Realty One of New Mexico. SWMLS
 - $399,0003 bd3 ba2.1k sqft4848 Petra Pointe Cir NW, Albuquerque, NM 87120For Sale
 MLS ID #1111808, Jeremy Navarro Realty Group, Keller Williams Realty. SWMLS
 - $374,9003 bd3 ba1.6k sqft4844 Stafford Pl NW, Albuquerque, NM 87120For Sale
 MLS ID #1110906, Melinda M Baisa, Berkshire Hathaway NM Prop. SWMLS
