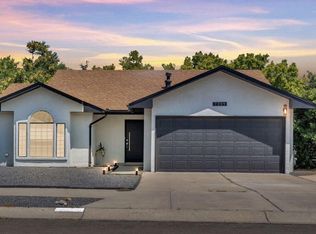
Welcome to this beautiful, move-in-ready home that has been thoughtfully refreshed and is ready for its new owners! Enjoy peace of mind with a ROOF completed in 2026 including transferable warranty. Carpet throughout and kitchen flooring installed in 2026! Fresh interior paint.The bright, inviting floor plan offers comfortable living spaces perfect for everyday living and entertaining. With so many recent updates and much, MUCH more, this home truly shows pride of ownership. Conveniently located in NW Albuquerque near shopping, dining, schools, parks, and easy access to major roadways. Come see all this wonderful home has to offer--you won't want to miss it!
For sale
$398,000
7204 Sol Poniente Rd NW, Albuquerque, NM 87120
4beds
2,054sqft
Single Family Residence
Built in 1991
9,147 Square Feet Lot
$390,400 Zestimate®
$194/sqft
$-- HOA
What's special
Move-in-ready homeFresh interior paintCarpet throughoutComfortable living spacesBright inviting floor plan
- 2 days
- 516
- 51
Zillow last checked:
Listing updated:
Listed by:
Anita Marie Avila 505-362-0461,
ERA Summit 505-296-1500
Source: SWMLS,MLS#: 1111194
Facts & features
Interior
Bedrooms & bathrooms
- Bedrooms: 4
- Bathrooms: 2
- Full bathrooms: 2
Primary bedroom
- Level: Main
- Area: 196
- Dimensions: 14 x 14
Bedroom 2
- Level: Main
- Area: 137.7
- Dimensions: 13.5 x 10.2
Bedroom 3
- Level: Main
- Area: 135
- Dimensions: 13.5 x 10
Bedroom 4
- Level: Main
- Area: 133.1
- Dimensions: 12.1 x 11
Kitchen
- Level: Main
- Area: 210.6
- Dimensions: 11.7 x 18
Living room
- Level: Main
- Area: 226.8
- Dimensions: 18 x 12.6
Heating
- Forced Air
Cooling
- Evaporative Cooling
Appliances
- Included: Free-Standing Electric Range
- Laundry: Electric Dryer Hookup
Features
- Ceiling Fan(s), Separate/Formal Dining Room, Dual Sinks, Multiple Living Areas, Main Level Primary
- Flooring: Carpet, Laminate
- Windows: Double Pane Windows, Insulated Windows
- Has basement: No
- Number of fireplaces: 1
- Fireplace features: Gas Log
Interior area
- Total structure area: 2,054
- Total interior livable area: 2,054 sqft
Property
Parking
- Total spaces: 2
- Parking features: Attached, Finished Garage, Garage, Garage Door Opener, RV Access/Parking
- Attached garage spaces: 2
Features
- Levels: One
- Stories: 1
- Patio & porch: Covered, Patio
- Exterior features: Private Yard
- Fencing: Wall
Lot
- Size: 9,147 Square Feet
Details
- Additional structures: Shed(s)
- Parcel number: 101006032822940225
- Zoning description: R-1C*
Construction
Type & style
- Home type: SingleFamily
- Architectural style: Ranch
- Property subtype: Single Family Residence
Materials
- Brick
- Foundation: Slab
- Roof: Shingle
Condition
- Resale
- New construction: No
- Year built: 1991
Details
- Builder name: Sivage-Thomas
Utilities & green energy
- Sewer: Public Sewer
- Water: Public
- Utilities for property: Electricity Available, Electricity Connected, Sewer Connected, Water Available
Green energy
- Energy generation: None
Community & HOA
Community
- Subdivision: El Rancho Atrisco
Location
- Region: Albuquerque
Financial & listing details
- Price per square foot: $194/sqft
- Tax assessed value: $222,411
- Annual tax amount: $3,047
- Date on market: 9/19/2026
- Cumulative days on market: 3 days
- Listing terms: Cash,Conventional,FHA,VA Loan
- Road surface type: Asphalt
Estimated market value
$390,400
$371,000 - $410,000
$2,321/mo
Price history
| Date | Event | Price |
|---|---|---|
| 9/19/2026 | Listed for sale | $398,000$194/sqft |
Source:  SWMLS #1111194 Report a problem SWMLS #1111194 Report a problem | ||
Public tax history
| Year | Property taxes | Tax assessment |
|---|---|---|
| 2025 | $3,048 +3.2% | $74,129 +3% |
| 2024 | $2,952 +1.8% | $71,971 +3% |
| 2023 | $2,901 +3.6% | $69,875 +3% |
| 2022 | $2,800 +3.6% | $67,840 +3% |
| 2021 | $2,704 +1.8% | $65,864 +3% |
| 2020 | $2,657 | $63,946 +3% |
| 2019 | -- | $62,083 |
| 2018 | $2,267 -8.7% | $62,083 +3% |
| 2017 | $2,482 +6.4% | $60,276 +6.1% |
| 2016 | $2,332 -95.8% | $56,816 +3% |
| 2015 | $55,161 +2343.6% | $55,161 |
| 2014 | $2,257 | $55,161 |
| 2013 | $2,257 | $55,161 +0.6% |
| 2012 | -- | $54,823 +3% |
| 2011 | -- | $53,227 +3% |
| 2010 | -- | $51,678 +3% |
| 2009 | -- | $50,173 +3% |
| 2008 | -- | $48,711 +3% |
| 2007 | -- | $47,293 +3% |
| 2006 | -- | $45,915 +3% |
| 2005 | -- | $44,579 +3% |
| 2004 | -- | $43,280 +3% |
| 2003 | -- | $42,020 +3% |
| 2002 | -- | $40,796 -14.5% |
| 2001 | -- | $47,728 +10.5% |
| 2000 | -- | $43,195 |
Find assessor info on the county website
Monthly payment
Est. payment
Payment breakdown
Explore the cost of this home by adjusting the details. Changes won't be saved.Climate risks
Neighborhood: Ladera West
Nearby schools
Schools provided by the listing agent
- Elementary: Chaparral
- Middle: John Adams
- High: West Mesa
Source: SWMLS. This data may not be complete. We recommend contacting the local school district to confirm school assignments for this home.
- $362,0003 bd3 ba1.7k sqft7200 Sol Poniente Rd NW, Albuquerque, NM 87120Off Market
- $342,3003 bd2 ba1.5k sqft7208 Sol Poniente Rd NW, Albuquerque, NM 87120Off Market
- $348,5003 bd2 ba1.6k sqft7205 Arenoso Pl NW, Albuquerque, NM 87120Off Market
- $--3 bd2 ba1.4k sqft7209 Arenoso Pl NW, Albuquerque, NM 87120Sold
Similar homes
- $415,0004 bd2 ba1.9k sqft5300 Apollo Dr NW, Albuquerque, NM 87120For Sale
 MLS ID #1111121, Jonathan M Ortiz, Southwest Elite Real Estate. SWMLS
 - $387,5003 bd2 ba1.6k sqft5912 Gran Quivira Rd NW, Albuquerque, NM 87120For Sale
 MLS ID #1110846, Mike E Griffin, CENTURY 21 Camco Realty. SWMLS
 - $419,0003 bd3 ba1.8k sqft5504 Palomino Dr NW, Albuquerque, NM 87120For Sale
 MLS ID #1110909, Mayra C. Reyes, WISE Real Estate Group, LLC. SWMLS
 - $391,0003 bd3 ba2.1k sqft4836 Petra Pointe Cir NW, Albuquerque, NM 87120For Sale
 MLS ID #1110619, Nicholas A Caffey, Cottonwood Realty. SWMLS
