This is an amazing opportunity to buy an affordable 4-Bedroom family home in a convenient northwest neighborhood! The floor plan works wonderfully with 2 living areas! The great room is a nice big open room open to kitchen and dining area. Just off the dining area there is a beautiful professionally built pergola and wonderful back yard with low water grass, fruit trees and storage sheds. The primary suite includes a large bedroom, walk in shower, double sink vanity, and a walk in closet! Three more bedrooms for your growing family or other uses! Many big items have already been updated over the years including shingle roof, furnace / refrigerated air conditioning, tankless water heater, new windows, covered patio, and artificial turf in front yard. All appliances convey including washer and dryer! Don't hesitate, come make this wonderful home yours!
For sale
$335,000
7700 Kane Ct NW, Albuquerque, NM 87120
4beds
1,640sqft
Single Family Residence
Built in 1997
6,098 Square Feet Lot
$330,700 Zestimate®
$204/sqft
$-- HOA
What's special
Storage shedsShingle roofWalk in closetTankless water heaterBeautiful professionally built pergolaWalk in showerDouble sink vanity
- 1 day
- 140
- 18
Likely to sell faster than
Zillow last checked:
Listing updated:
Listed by:
Scott E Goff 505-944-5131,
Goff Real Estate Inc. 505-944-5131
Source: SWMLS,MLS#: 1114001
Facts & features
Interior
Bedrooms & bathrooms
- Bedrooms: 4
- Bathrooms: 2
- Full bathrooms: 1
- 3/4 bathrooms: 1
Primary bedroom
- Level: Main
- Area: 184.38
- Dimensions: 14.75 x 12.5
Bedroom 2
- Level: Main
- Area: 100
- Dimensions: 10 x 10
Bedroom 3
- Level: Main
- Area: 95
- Dimensions: 10 x 9.5
Bedroom 4
- Level: Main
- Area: 100
- Dimensions: 10 x 10
Dining room
- Level: Main
- Area: 68
- Dimensions: 8.5 x 8
Family room
- Level: Main
- Area: 196
- Dimensions: 14 x 14
Kitchen
- Level: Main
- Area: 132
- Dimensions: 12 x 11
Living room
- Level: Main
- Area: 286.38
- Dimensions: 19.75 x 14.5
Heating
- Forced Air, Natural Gas
Cooling
- Refrigerated
Appliances
- Included: Dryer, Dishwasher, Free-Standing Gas Range, Disposal, Refrigerator, Range Hood, Washer
- Laundry: Washer Hookup, Electric Dryer Hookup, Gas Dryer Hookup
Features
- Attic, Dual Sinks, Kitchen Island, Living/Dining Room, Multiple Living Areas, Main Level Primary, Cable TV, Water Closet(s), Walk-In Closet(s)
- Flooring: Carpet, Laminate, Vinyl
- Windows: Thermal Windows, Vinyl
- Has basement: No
- Has fireplace: No
Interior area
- Total structure area: 1,640
- Total interior livable area: 1,640 sqft
Video & virtual tour
Property
Parking
- Total spaces: 2
- Parking features: Attached, Garage, Garage Door Opener
- Attached garage spaces: 2
Accessibility
- Accessibility features: None
Features
- Levels: One
- Stories: 1
- Patio & porch: Covered, Patio
Lot
- Size: 6,098 Square Feet
- Features: Sprinklers In Rear, Landscaped
Details
- Additional structures: Shed(s)
- Parcel number: 101005809744220549
- Zoning description: R-1B*
Construction
Type & style
- Home type: SingleFamily
- Property subtype: Single Family Residence
Materials
- Frame, Stucco
- Foundation: Slab
- Roof: Pitched,Shingle
Condition
- Resale
- New construction: No
- Year built: 1997
Utilities & green energy
- Sewer: Public Sewer
- Water: Public
- Utilities for property: Electricity Connected, Natural Gas Connected, Sewer Connected, Water Connected
Green energy
- Energy generation: None
Community & HOA
Community
- Subdivision: Blk A Plat For Rosewood Subdivision
Location
- Region: Albuquerque
Financial & listing details
- Price per square foot: $204/sqft
- Tax assessed value: $178,871
- Annual tax amount: $2,012
- Date on market: 11/13/2026
- Cumulative days on market: 1 day
- Listing terms: Cash,Conventional,FHA,VA Loan
- Road surface type: Asphalt
Estimated market value
$330,700
$314,000 - $347,000
$2,351/mo
Price history
| Date | Event | Price |
|---|---|---|
| 11/14/2026 | Listed for sale | $335,000$204/sqft |
Source:  SWMLS #1114001 Report a problem | ||
Public tax history
| Year | Property taxes | Tax assessment |
|---|---|---|
| 2025 | $2,012 -8.1% | $59,618 +3% |
| 2024 | $2,189 +2% | $57,881 +3% |
| 2023 | $2,145 | $56,196 +3% |
| 2022 | -- | $54,560 +3% |
| 2021 | -- | $52,971 +3% |
| 2020 | $1,949 | $51,428 +1.8% |
| 2019 | -- | $50,529 |
| 2018 | $1,659 -9.6% | $50,529 +3% |
| 2017 | $1,834 +7.1% | $49,058 +6.1% |
| 2016 | $1,712 -96.2% | $46,243 +3% |
| 2015 | $44,896 +2618.3% | $44,896 |
| 2014 | $1,652 | $44,896 |
| 2013 | $1,652 | $44,896 -2.7% |
| 2012 | -- | $46,129 +2.2% |
| 2011 | -- | $45,132 +3% |
| 2010 | -- | $43,818 +3% |
| 2009 | -- | $42,542 +3% |
| 2008 | -- | $41,304 +3% |
| 2007 | -- | $40,101 +3% |
| 2006 | -- | $38,933 +3% |
| 2005 | -- | $37,799 +3% |
| 2004 | -- | $36,698 +3% |
| 2003 | -- | $35,629 +1.7% |
| 2002 | -- | $35,050 +3% |
| 2001 | -- | $34,030 -1.2% |
| 2000 | -- | $34,430 |
Find assessor info on the county website
Monthly payment
Est. payment
Payment breakdown
Explore the cost of this home by adjusting the details. Changes won't be saved.Climate risks
Neighborhood: Laurelwood
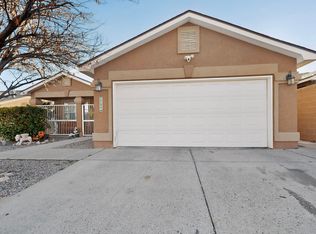
- $288,7004 bd2 ba1.6k sqft7704 Kane Ct NW, Albuquerque, NM 87120Off Market
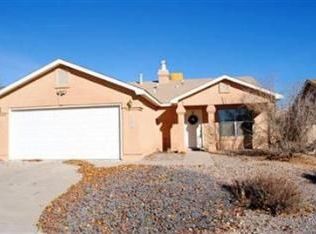
- $332,2004 bd2 ba1.6k sqft7701 Amy Marie Ct NW, Albuquerque, NM 87120Off Market
- $330,3003 bd2 ba1.6k sqft7708 Kane Ct NW, Albuquerque, NM 87120Off Market
- $322,6003 bd2 ba1.6k sqft7705 Amy Marie Ct NW, Albuquerque, NM 87120Off Market
Similar homes
- $335,0003 bd3 ba1.6k sqft2132 Paseo De Ladera NW, Albuquerque, NM 87120For Sale
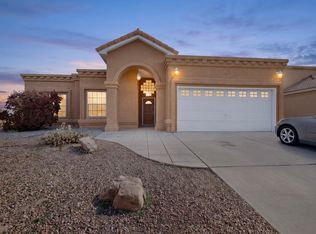 MLS ID #1113962, CarlisleNM Team, CENTURY 21 Camco Realty. SWMLS
- $355,0003 bd2 ba1.7k sqft7401 Mesa De Arena NW, Albuquerque, NM 87120For Sale
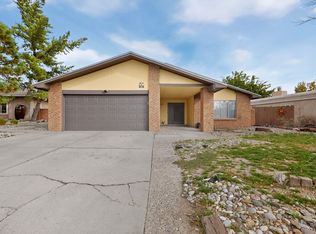 MLS ID #1113811, Michelle B Emsweller, Coldwell Banker Legacy. SWMLS
- $355,0004 bd3 ba1.9k sqft8600 Casa De Luz Ct NW, Albuquerque, NM 87120For Sale
 MLS ID #1113328, The Chavez Team, Keller Williams Realty. SWMLS
- $335,9003 bd3 ba1.6k sqft8327 Camino Paisano NW, Albuquerque, NM 87120For Sale
 MLS ID #1113390, Michael A Cecchini, La Puerta Real Estate Serv LLC. SWMLS
