This spacious home had a new TPO roof AND new water heater installed in 2024. Single story. Close to I40 with quick access to restaurants, shopping and more. Located on a quiet cul de sac, take a tour of this home today! Seller offering a $10,000 repair credit with acceptable offer.
Pre-foreclosure
Est. $285,100
7704 Kane Ct NW, Albuquerque, NM 87120
4beds
1,669sqft
Single Family Residence
Built in 1997
4,791 Square Feet Lot
$285,100 Zestimate®
$171/sqft
$-- HOA
Overview
- 207 days
- 9
- 2
Zillow last checked:
Listing updated:
Listed by:
New Mexico Dreamin LLC 505-331-1462,
LPT Realty
Source: SWMLS,MLS#: 1096009
Facts & features
Interior
Bedrooms & bathrooms
- Bedrooms: 4
- Bathrooms: 2
- Full bathrooms: 2
Primary bedroom
- Level: Main
- Area: 165
- Dimensions: 15 x 11
Kitchen
- Level: Main
- Area: 220
- Dimensions: 20 x 11
Living room
- Level: Main
- Area: 197.4
- Dimensions: 14 x 14.1
Heating
- Central, Forced Air
Cooling
- Evaporative Cooling
Appliances
- Included: Built-In Electric Range, Dishwasher, Microwave, Refrigerator
- Laundry: Gas Dryer Hookup, Washer Hookup, Dryer Hookup, ElectricDryer Hookup
Features
- Main Level Primary
- Flooring: Carpet, Tile, Vinyl
- Windows: Double Pane Windows, Insulated Windows
- Has basement: No
- Number of fireplaces: 1
- Fireplace features: Gas Log
Interior area
- Total structure area: 1,669
- Total interior livable area: 1,669 sqft
Property
Parking
- Total spaces: 2
- Parking features: Attached, Garage
- Attached garage spaces: 2
Features
- Levels: One
- Stories: 1
- Exterior features: Private Yard
- Fencing: Back Yard,Wall
Lot
- Size: 4,791 Square Feet
- Features: Cul-De-Sac, Landscaped, Xeriscape
Details
- Parcel number: 101005809244220548
- Zoning description: R-1B*
Construction
Type & style
- Home type: SingleFamily
- Property subtype: Single Family Residence
Materials
- Frame, Stucco
- Foundation: Slab
- Roof: Pitched,Shingle
Condition
- Resale
- New construction: No
- Year built: 1997
Utilities & green energy
- Sewer: Public Sewer
- Water: Public
- Utilities for property: Cable Available, Electricity Connected, Natural Gas Connected, Phone Available, Sewer Connected, Water Connected
Green energy
- Energy generation: None
- Water conservation: Water-Smart Landscaping
Community & HOA
Community
- Subdivision: Blk A Plat For Rosewood Subdivision
Location
- Region: Albuquerque
Financial & listing details
- Price per square foot: $171/sqft
- Tax assessed value: $177,827
- Annual tax amount: $2,343
- Date on market: 12/23/2025
- Cumulative days on market: 73 days
- Listing terms: Cash,Conventional,FHA,VA Loan
- Road surface type: Paved
Foreclosure details
Estimated market value
$285,100
$262,000 - $311,000
$2,284/mo
Price history
| Date | Event | Price |
|---|---|---|
| 8/13/2026 | Listing removed | $2,400$1/sqft |
Source: Zillow Rentals Report a problem | ||
| 7/29/2026 | Listed for rent | $2,400$1/sqft |
Source: Zillow Rentals Report a problem | ||
| 5/5/2026 | Sold | -- |
Source:  SWMLS #1096009 Report a problem SWMLS #1096009 Report a problem | ||
| 3/7/2026 | Pending sale | $319,900$192/sqft |
Source: SWMLS #1096009 Report a problem | ||
| 2/6/2026 | Price change | $319,900-1.5%$192/sqft |
Source: SWMLS #1096009 Report a problem | ||
| 1/6/2026 | Price change | $324,900-1.5%$195/sqft |
Source: SWMLS #1096009 Report a problem | ||
| 12/24/2025 | Listed for sale | $330,000$198/sqft |
Source: SWMLS #1096009 Report a problem | ||
Public tax history
| Year | Property taxes | Tax assessment |
|---|---|---|
| 2025 | $2,420 +3.3% | $59,270 +3% |
| 2024 | $2,343 +1.8% | $57,543 +3% |
| 2023 | $2,302 +3.6% | $55,869 +3% |
| 2022 | $2,222 +3.6% | $54,242 +3% |
| 2021 | $2,145 +1.8% | $52,662 +3% |
| 2020 | $2,107 | $51,128 +1.3% |
| 2019 | -- | $50,453 |
| 2018 | $1,827 -8.7% | $50,453 +3% |
| 2017 | $2,001 +6.5% | $48,985 +6.1% |
| 2016 | $1,879 -95.8% | $46,173 +3% |
| 2015 | $44,829 +2364.9% | $44,829 |
| 2014 | $1,819 | $44,829 |
| 2013 | $1,819 | $44,829 -2.7% |
| 2012 | -- | $46,095 +2.6% |
| 2011 | -- | $44,921 +3% |
| 2010 | -- | $43,613 +3% |
| 2009 | -- | $42,344 +3% |
| 2008 | -- | $41,110 +3% |
| 2007 | -- | $39,913 +3% |
| 2006 | -- | $38,751 +3% |
| 2005 | -- | $37,623 +3% |
| 2004 | -- | $36,527 +3% |
| 2003 | -- | $35,463 +1.7% |
| 2002 | -- | $34,879 +3% |
| 2001 | -- | $33,863 -2.1% |
| 2000 | -- | $34,596 |
Find assessor info on the county website
Monthly payment
Climate risks
Neighborhood: Laurelwood
Nearby schools
Schools provided by the listing agent
- Elementary: S R Marmon (y)
- High: West Mesa
Source: SWMLS. This data may not be complete. We recommend contacting the local school district to confirm school assignments for this home.
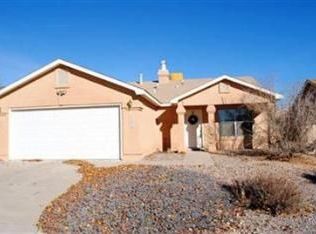
Similar homes
- $315,0003 bd3 ba1.5k sqft8419 Casa Amarilla Rd NW, Albuquerque, NM 87120For Sale
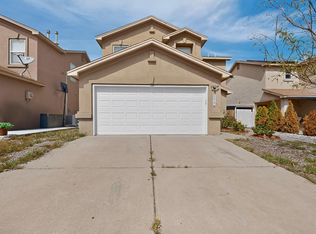 MLS ID #1111427, Gloria Davila, Homewise. SWMLS
 - $292,5003 bd2 ba1.2k sqft1412 Desert Bloom Ave NW, Albuquerque, NM 87120For Sale
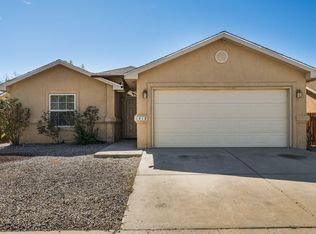 MLS ID #1110935, Jahani & Co., Coldwell Banker Legacy. SWMLS
 - $324,0003 bd2 ba1.3k sqft6819 Toratolla Ct NW, Albuquerque, NM 87120For Sale
 MLS ID #1111554, Joel Aguirre, EXP Realty LLC. SWMLS
 - $335,0004 bd2 ba1.8k sqft1319 Duskfire Dr NW, Albuquerque, NM 87120For Sale
 MLS ID #1109659, Angela Aragon-Schriber, Coldwell Banker Legacy. SWMLS
