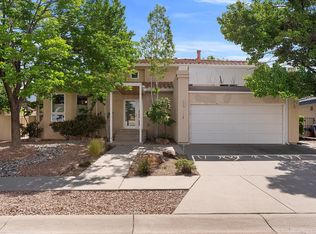
Rare Opportunity in Coachmen Estates located in the Far NE Heights! This home is Meticulously Maintained featuring a Grand Staircase Entrance, Custom Window Treatments, and Inviting Wood Floors. The Main Floor consists of Two Living Areas, a Large Formal Dining Room, Granite Counter Top Kitchen, Breakfast Nook, and Highly Desirable Bedroom with 3/4 Bath. Upstairs, the Primary Suite has ample Natural Light with a Sitting Area/Office Space, His and Her Closets, and an Oversized Master Bath with a Jetted Garden Tub. Two Additional Spacious Bedrooms and Bathroom complete Ideal Floorplan. The Home has Generous Sized Closets and Abundant Storage. The Finished Basement provides Valuable Additional Living and Entertainment Space Perfect for a 5th Bedroom and Private 3/4 Bath! Spacious 3 Car Garage with Plenty of Room for Vehicles, Hobbies, Golf Cart (2 minute cart ride to Tanoan CC) and Storage. The Mature, Fully Landscaped Yard is Ideal for Entertaining. Come Experience this Walkable, Wonderful, Neighborhood Gem Today!
For sale
$765,000
6108 Innsbrook Ct NE, Albuquerque, NM 87111
4beds
3,509sqft
Single Family Residence
Built in 1994
6,969 Square Feet Lot
$742,400 Zestimate®
$218/sqft
$-- HOA
What's special
- 13 days
- 860
- 64
Zillow last checked:
Listing updated:
Listed by:
Ashley E Nunn 505-307-4257,
Monarch Realty 505-307-4257
Source: SWMLS,MLS#: 1112968
Facts & features
Interior
Bedrooms & bathrooms
- Bedrooms: 4
- Bathrooms: 4
- Full bathrooms: 2
- 3/4 bathrooms: 2
Primary bedroom
- Level: Upper
- Area: 312.44
- Dimensions: 21.4 x 14.6
Bedroom 2
- Level: Upper
- Area: 160.8
- Dimensions: 13.4 x 12
Bedroom 3
- Level: Upper
- Area: 150.29
- Dimensions: 13.3 x 11.3
Bedroom 4
- Level: Main
- Area: 121
- Dimensions: 11 x 11
Kitchen
- Level: Main
- Area: 169.6
- Dimensions: 16 x 10.6
Living room
- Level: Main
- Area: 202.5
- Dimensions: 15 x 13.5
Heating
- Central, Forced Air, Multiple Heating Units
Appliances
- Included: Dishwasher, Free-Standing Gas Range, Microwave, Refrigerator
- Laundry: Washer Hookup, Electric Dryer Hookup, Gas Dryer Hookup
Features
- Attic, Bookcases, Breakfast Area, Ceiling Fan(s), Cathedral Ceiling(s), Separate/Formal Dining Room, Dual Sinks, Entrance Foyer, Family/Dining Room, High Ceilings, Jetted Tub, Living/Dining Room, Multiple Living Areas, Walk-In Closet(s)
- Flooring: Tile, Wood
- Windows: Double Pane Windows, Insulated Windows
- Has basement: Yes
- Number of fireplaces: 1
- Fireplace features: Gas Log
Interior area
- Total structure area: 3,509
- Total interior livable area: 3,509 sqft
Property
Parking
- Total spaces: 3
- Parking features: Garage Door Opener, Oversized, Storage
- Garage spaces: 3
Features
- Levels: Three Or More
- Stories: 3
- Exterior features: Private Yard
- Fencing: Wall
Lot
- Size: 6,969 Square Feet
- Features: Cul-De-Sac, Lawn, Landscaped
Details
- Parcel number: 102206239323440122
- Zoning description: R-1C*
Construction
Type & style
- Home type: SingleFamily
- Architectural style: Mediterranean
- Property subtype: Single Family Residence
Materials
- Frame, Stucco
- Roof: Pitched,Tile
Condition
- Resale
- New construction: No
- Year built: 1994
Details
- Builder name: Mock
Utilities & green energy
- Sewer: Public Sewer
- Water: Public
- Utilities for property: Cable Connected, Electricity Connected, Natural Gas Connected, Water Connected
Green energy
- Energy generation: None
Community & HOA
Community
- Subdivision: Coachman Estates Subdivision
Location
- Region: Albuquerque
Financial & listing details
- Price per square foot: $218/sqft
- Tax assessed value: $597,816
- Annual tax amount: $8,334
- Date on market: 10/23/2026
- Cumulative days on market: 11 days
- Listing terms: Cash,Conventional,FHA,VA Loan
Estimated market value
$742,400
$705,000 - $780,000
$4,252/mo
Price history
| Date | Event | Price |
|---|---|---|
| 10/25/2026 | Listed for sale | $765,000+27.5%$218/sqft |
Source:  SWMLS #1112968 Report a problem | ||
| 8/19/2022 | Sold | -- |
Source: SWMLS #1013917 Report a problem | ||
| 7/17/2022 | Pending sale | $599,900$171/sqft |
Source: SWMLS #1013917 Report a problem | ||
| 7/12/2022 | Price change | $599,900-9.1%$171/sqft |
Source: SWMLS #1013917 Report a problem | ||
| 6/22/2022 | Listed for sale | $659,900$188/sqft |
Source: SWMLS #1013917 Report a problem | ||
| 5/26/2022 | Pending sale | $659,900$188/sqft |
Source: SWMLS #1013917 Report a problem | ||
| 5/25/2022 | Price change | $659,900-9.6%$188/sqft |
Source: SWMLS #1013917 Report a problem | ||
| 5/6/2022 | Listed for sale | $730,000$208/sqft |
Source: SWMLS #1013917 Report a problem | ||
Public tax history
| Year | Property taxes | Tax assessment |
|---|---|---|
| 2025 | $8,335 +3.2% | $199,252 +3% |
| 2024 | $8,077 +1.7% | $193,449 +3% |
| 2023 | $7,940 +28.9% | $187,815 +29.7% |
| 2022 | $6,161 +3.5% | $144,855 +3% |
| 2021 | $5,954 +1.7% | $140,637 +3% |
| 2020 | $5,857 | $136,541 +3% |
| 2019 | -- | $132,564 |
| 2018 | $5,023 -8.4% | $132,564 +3% |
| 2017 | $5,483 +6.2% | $128,704 +6.1% |
| 2016 | $5,161 -95.6% | $121,316 +3% |
| 2015 | $117,783 +2325.6% | $117,783 +3% |
| 2014 | $4,856 | $114,352 +3% |
| 2013 | $4,856 | $111,022 +3% |
| 2012 | -- | $107,789 +3% |
| 2011 | -- | $104,649 +3% |
| 2010 | -- | $101,601 +3% |
| 2009 | -- | $98,642 +3% |
| 2008 | -- | $95,771 +3% |
| 2007 | -- | $92,981 +3% |
| 2006 | -- | $90,273 +3% |
| 2005 | -- | $87,644 +3% |
| 2004 | -- | $85,091 +0.6% |
| 2003 | -- | $84,554 +3% |
| 2002 | -- | $82,091 +2.1% |
| 2001 | -- | $80,392 +10.5% |
| 2000 | -- | $72,726 |
Find assessor info on the county website
Monthly payment
Est. payment
Payment breakdown
Explore the cost of this home by adjusting the details. Changes won't be saved.Climate risks
Neighborhood: Peppertree-Royal Oak
Nearby schools
Schools provided by the listing agent
- Elementary: Georgia O Keeffe
- Middle: Eisenhower
- High: Eldorado
Source: SWMLS. This data may not be complete. We recommend contacting the local school district to confirm school assignments for this home.

Similar homes
- $--4 bd3 ba4k sqft4916 Cielo Ct NE, Albuquerque, NM 87111Auction
 Auction.com 1
- $800,0003 bd3 ba2.7k sqft11136 Spyglass Hill Ln NE, Albuquerque, NM 87111For Sale
 MLS ID #1113293, Danielle S Erhard, ERA Summit. SWMLS
- $768,0004 bd4 ba3.4k sqft3520 Camino De La Sierra NE, Albuquerque, NM 87111For Sale
 MLS ID #1113149, Patricia Wolfe, RE/MAX SELECT. SWMLS
- $875,0004 bd3 ba2.7k sqft12604 Trillium Trl NE, Albuquerque, NM 87111For Sale
 MLS ID #1112996, Bashore Team, Re/Max Alliance, REALTORS. SWMLS
