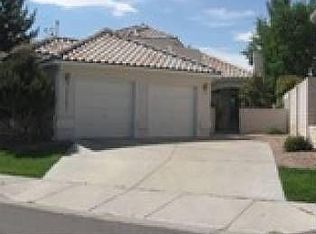
New photos are forthcoming. **FRESHLY UPDATED, MOVE-IN READY & LOCATED IN GATED TANOAN EAST!** Discover 2,400 square feet of inviting living space, thoughtful improvements, and exceptional versatility in this beautifully prepared 3-bedroom, 2.5-bath home! Situated on a corner lot, this residence welcomes you with an inviting sitting room and adjoining dining area, perfect for entertaining and memorable gatherings. Continue into the spacious kitchen and breakfast nook, then into the living room, where soaring cathedral ceilings and a gas-log fireplace create an impressive gathering space. Just beyond, the expansive family room addition features custom-built bookcases and cabinetry, providing the perfect setting for relaxing, entertaining, or creating your own personal retreat.An elegant curved staircase leads upstairs to an open loft overlooking the living area below, offering flexible space for a home office, reading nook, or additional lounge. The primary suite provides a peaceful escape with a private balcony, separate shower, and a bathtub replaced in July 2026. Two additional bedrooms and a hall bathroom with a tub/shower and toilet replaced in Spring 2025 complete the upper level.**IMPORTANT IMPROVEMENTS ARE ALREADY COMPLETE!** Fresh interior paint (September 2026), a 2022 TPO re-roof with two new skylights, a Tesla charger, and automatic sprinklers in both the front and back yards add convenience and value. Additional features include a finished two-car garage, private walled backyard, and outdoor patio.Located within the desirable gated Tanoan East community in Albuquerque's Northeast Heights, this home offers an established residential setting with convenient access to shopping, dining, and everyday amenities.**FRESHLY PAINTED. PROFESSIONALLY CLEANED. THOUGHTFULLY IMPROVED. READY FOR ITS NEXT OWNER!**
For sale
$700,000
11612 Penfield Ln NE, Albuquerque, NM 87111
3beds
2,400sqft
Single Family Residence
Built in 1990
6,969 Square Feet Lot
$680,200 Zestimate®
$292/sqft
$160/mo HOA
What's special
Gas-log fireplaceFinished two-car garageFreshly updatedOutdoor patioSpacious kitchenTwo additional bedroomsInviting sitting room
- 8 days
- 627
- 27
Zillow last checked:
Listing updated:
Listed by:
Cassandra D Morrison 505-480-8035,
Real Broker, LLC 505-557-4976
Source: SWMLS,MLS#: 1113188
Facts & features
Interior
Bedrooms & bathrooms
- Bedrooms: 3
- Bathrooms: 3
- Full bathrooms: 2
- 1/2 bathrooms: 1
Primary bedroom
- Level: Upper
- Area: 241.41
- Dimensions: 15.83 x 15.25
Bedroom 2
- Level: Upper
- Area: 130.25
- Dimensions: 13.25 x 9.83
Bedroom 3
- Level: Upper
- Area: 101.16
- Dimensions: 10.75 x 9.41
Dining room
- Level: Main
- Area: 101.91
- Dimensions: 10.83 x 9.41
Family room
- Level: Main
- Area: 284
- Dimensions: 17.75 x 16
Kitchen
- Description: Includes Breakfast nook
- Level: Main
- Area: 197.79
- Dimensions: Includes Breakfast nook
Living room
- Level: Main
- Area: 275.93
- Dimensions: 17.16 x 16.08
Office
- Description: Loft Area
- Level: Upper
- Area: 13356
- Dimensions: Loft Area
Heating
- Central, Forced Air, Natural Gas
Cooling
- Evaporative Cooling
Appliances
- Included: Dryer, Dishwasher, Disposal, Microwave, Refrigerator, Washer
- Laundry: Electric Dryer Hookup
Features
- Breakfast Area, Bathtub, Ceiling Fan(s), Cathedral Ceiling(s), Entrance Foyer, Family/Dining Room, Great Room, Garden Tub/Roman Tub, Living/Dining Room, Multiple Living Areas, Soaking Tub, Separate Shower
- Flooring: Laminate, Tile
- Windows: Thermal Windows
- Has basement: No
- Number of fireplaces: 1
- Fireplace features: Glass Doors, Gas Log
Interior area
- Total structure area: 2,400
- Total interior livable area: 2,400 sqft
Property
Parking
- Total spaces: 2
- Parking features: Attached, Finished Garage, Garage, Garage Door Opener
- Attached garage spaces: 2
Accessibility
- Accessibility features: None
Features
- Levels: Two
- Stories: 2
- Patio & porch: Balcony, Open, Patio
- Exterior features: Balcony, Private Yard, Smart Camera(s)/Recording, Irrigation Sprinklers
- Fencing: Back Yard,Wall
- Has view: Yes
Lot
- Size: 6,969 Square Feet
- Features: Corner Lot, Landscaped, Sprinklers Automatic, Views
Details
- Additional structures: Shed(s)
- Parcel number: 102206218634320210
- Zoning description: R-1B*
Construction
Type & style
- Home type: SingleFamily
- Property subtype: Single Family Residence
Materials
- Frame, Stucco
- Foundation: Slab
- Roof: Tile
Condition
- Resale
- New construction: No
- Year built: 1990
Details
- Builder name: Centex
Utilities & green energy
- Electric: None
- Sewer: Public Sewer
- Water: Public
- Utilities for property: Electricity Connected, Natural Gas Connected, Sewer Connected, Water Connected
Green energy
- Energy generation: None
Community & HOA
Community
- Subdivision: REPLAT MAP FOR INVERNESS AT TANOAN
HOA
- Has HOA: Yes
- Services included: Common Areas, Road Maintenance, Security
- HOA fee: $160 monthly
Location
- Region: Albuquerque
Financial & listing details
- Price per square foot: $292/sqft
- Tax assessed value: $371,164
- Annual tax amount: $5,227
- Date on market: 10/28/2026
- Cumulative days on market: 8 days
- Listing terms: Cash,Conventional,VA Loan
- Road surface type: Asphalt
Estimated market value
$680,200
$646,000 - $714,000
$3,069/mo
Price history
| Date | Event | Price |
|---|---|---|
| 10/28/2026 | Listed for sale | $700,000$292/sqft |
Source:  SWMLS #1113188 Report a problem | ||
Public tax history
| Year | Property taxes | Tax assessment |
|---|---|---|
| 2025 | $5,227 +3.2% | $123,709 +3% |
| 2024 | $5,067 +1.7% | $120,107 +3% |
| 2023 | $4,983 +3.5% | $116,609 +3% |
| 2022 | $4,815 +106.9% | $113,212 +3% |
| 2021 | $2,327 -49.2% | $109,915 +3% |
| 2020 | $4,577 | $106,714 +3% |
| 2019 | -- | $103,606 |
| 2018 | $3,926 -8.4% | $103,606 +3% |
| 2017 | $4,285 +6.2% | $100,589 +6.1% |
| 2016 | $4,034 -95.6% | $94,815 +3% |
| 2015 | $92,055 +2325.6% | $92,055 +3% |
| 2014 | $3,795 | $89,373 +3% |
| 2013 | $3,795 | $86,771 +3% |
| 2012 | -- | $84,244 +3% |
| 2011 | -- | $81,790 +3% |
| 2010 | -- | $79,416 -27.2% |
| 2009 | -- | $109,139 |
| 2008 | -- | $109,139 |
| 2007 | -- | $109,139 +48.4% |
| 2006 | -- | $73,548 +3% |
| 2005 | -- | $71,406 +3% |
| 2004 | -- | $69,327 +7.4% |
| 2003 | -- | $64,574 +3% |
| 2002 | -- | $62,693 |
| 2001 | -- | $62,693 -0.3% |
| 2000 | -- | $62,860 |
Find assessor info on the county website
Monthly payment
Est. payment
Payment breakdown
Explore the cost of this home by adjusting the details. Changes won't be saved.Climate risks
Neighborhood: Tanoan East
Nearby schools
Schools provided by the listing agent
- Elementary: Georgia O Keeffe
- Middle: Eisenhower
- High: La Cueva
Source: SWMLS. This data may not be complete. We recommend contacting the local school district to confirm school assignments for this home.
- $514,1003 bd2 ba1.8k sqft11608 Penfield Ln NE, Albuquerque, NM 87111Off Market
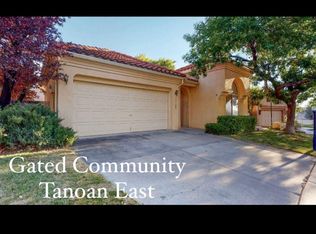
- $707,4004 bd2 ba2.4k sqft6541 Glen Oak NE, Albuquerque, NM 87111Off Market
- $532,1003 bd2 ba2k sqft11604 Penfield Ln NE, Albuquerque, NM 87111Off Market
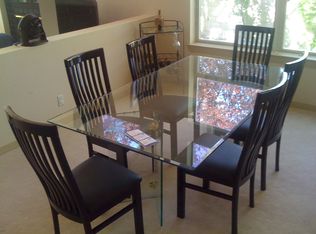
- $740,0004 bd2 ba4.1k sqft11609 Penfield Ln NE, Albuquerque, NM 87111Off Market
Similar homes
- $800,0003 bd3 ba2.7k sqft11136 Spyglass Hill Ln NE, Albuquerque, NM 87111For Sale
 MLS ID #1113293, Danielle S Erhard, ERA Summit. SWMLS
- $699,0003 bd2 ba2.1k sqft12705 Sandia Ridge Pl NE, Albuquerque, NM 87111For Sale
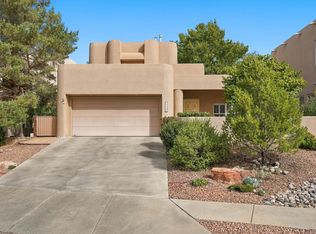 MLS ID #1112895, Kathryn Ann Fellure, EXP Realty LLC. SWMLS
- $640,0003 bd2 ba2.2k sqft10620 Prestwick NE, Albuquerque, NM 87111For Sale
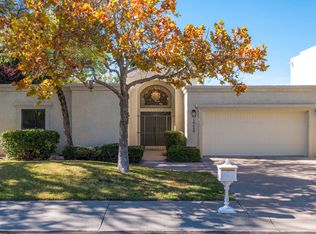 MLS ID #1113254, Dominic Serna, Keller Williams Realty. SWMLS
- $675,0003 bd3 ba2.6k sqft11101 Costa Del Sol NE, Albuquerque, NM 87111For Sale
 MLS ID #1111641, Andrew James Vigil, Simply Real Estate. SWMLS
