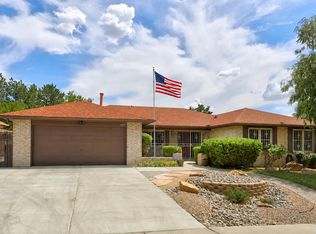
Welcome to this exquisite Global Luxury home in the highly sought-after Academy Estates. This stunning residence features 3 spacious bedrooms plus an office, complemented by 3 elegant living areas. Natural light floods the open kitchen, which seamlessly connects to the living spaces and showcases a beautiful backsplash. Entertain guests at the stylish wet bar or in the formal dining room. The luxurious primary suite boasts a private courtyard, offering a tranquil retreat. Nestled in a quiet cul-de-sac within a community known for its great schools, this home also showcases amazing tongue and groove ceilings, inviting skylights, and a custom fireplace in the family room, making it a perfect blend of comfort and sophistication. Experience upscale living at its finest. Enjoy the amazing backyard covered patio with wood deck, lights and cooling fan. This wonderful home has it all.
Pending
Price cut: $22K (9/25)
$720,000
5613 Cometa Ct NE, Albuquerque, NM 87111
3beds
3,156sqft
Single Family Residence
Built in 1979
0.28 Acres Lot
$717,300 Zestimate®
$228/sqft
$-- HOA
What's special
Private courtyardQuiet cul-de-sacStylish wet barLuxurious primary suiteBeautiful backsplashFormal dining roomInviting skylights
- 28 days
- 1,344
- 68
Likely to sell faster than
Zillow last checked:
Listing updated:
Listed by:
Kelly Hardison 505-259-8131,
Coldwell Banker Legacy 505-828-1000,
Bryan S Lee 505-259-8070,
Coldwell Banker Legacy
Source: SWMLS,MLS#: 1111260
Facts & features
Interior
Bedrooms & bathrooms
- Bedrooms: 3
- Bathrooms: 3
- Full bathrooms: 1
- 3/4 bathrooms: 1
- 1/2 bathrooms: 1
Primary bedroom
- Level: Main
- Area: 225
- Dimensions: 15 x 15
Bedroom 2
- Level: Main
- Area: 169
- Dimensions: 13 x 13
Bedroom 3
- Level: Main
- Area: 169
- Dimensions: 13 x 13
Dining room
- Level: Main
- Area: 168
- Dimensions: 14 x 12
Family room
- Level: Main
- Area: 418
- Dimensions: 19 x 22
Kitchen
- Level: Main
- Area: 210
- Dimensions: 15 x 14
Living room
- Level: Main
- Area: 437
- Dimensions: 23 x 19
Office
- Level: Main
- Area: 120
- Dimensions: 15 x 8
Heating
- Baseboard, Hot Water
Cooling
- Evaporative Cooling
Appliances
- Included: Built-In Electric Range, Dryer, Dishwasher, Disposal, Microwave, Refrigerator, Range Hood, Self Cleaning Oven, Washer
- Laundry: Electric Dryer Hookup
Features
- Beamed Ceilings, Wet Bar, Breakfast Bar, Breakfast Area, Ceiling Fan(s), Dual Sinks, Home Office, Multiple Living Areas, Main Level Primary, Pantry, Shower Only, Skylights, Separate Shower
- Flooring: Carpet, Wood
- Windows: Double Pane Windows, Insulated Windows, Skylight(s)
- Has basement: No
- Number of fireplaces: 1
Interior area
- Total structure area: 3,156
- Total interior livable area: 3,156 sqft
Property
Parking
- Total spaces: 2
- Parking features: Attached, Electricity, Finished Garage, Garage
- Attached garage spaces: 2
Accessibility
- Accessibility features: None
Features
- Levels: One
- Stories: 1
- Patio & porch: Open, Patio
- Exterior features: Courtyard, Private Yard, Sprinkler/Irrigation, Private Entrance
- Fencing: Wall
Lot
- Size: 0.28 Acres
- Features: Sprinklers Automatic, Xeriscape
Details
- Additional structures: Storage
- Parcel number: 102006124349620733
- Zoning description: R-1D*
Construction
Type & style
- Home type: SingleFamily
- Architectural style: Territorial
- Property subtype: Single Family Residence
Materials
- Frame, Stucco
- Foundation: Concrete Perimeter
- Roof: Pitched
Condition
- Resale
- New construction: No
- Year built: 1979
Details
- Builder name: Findley
Utilities & green energy
- Electric: 220 Volts in Garage
- Sewer: Public Sewer
- Water: Public
- Utilities for property: Electricity Connected, Natural Gas Connected, Phone Connected, Sewer Connected, Underground Utilities, Water Connected
Green energy
- Energy generation: None
- Water conservation: Water-Smart Landscaping
Community & HOA
Community
- Security: Smoke Detector(s)
- Subdivision: Academy Estates
Location
- Region: Albuquerque
Financial & listing details
- Price per square foot: $228/sqft
- Tax assessed value: $654,500
- Annual tax amount: $9,217
- Date on market: 9/19/2026
- Cumulative days on market: 29 days
- Listing terms: Cash,Conventional,VA Loan
- Road surface type: Paved
Estimated market value
$717,300
$681,000 - $753,000
$2,825/mo
Price history
| Date | Event | Price |
|---|---|---|
| 9/27/2026 | Pending sale | $720,000$228/sqft |
Source:  SWMLS #1111260 Report a problem SWMLS #1111260 Report a problem | ||
| 9/25/2026 | Price change | $720,000-3%$228/sqft |
Source: SWMLS #1111260 Report a problem | ||
| 9/19/2026 | Listed for sale | $742,000+14.2%$235/sqft |
Source: SWMLS #1111260 Report a problem | ||
| 6/13/2023 | Sold | -- |
Source: SWMLS #1032961 Report a problem | ||
| 5/5/2023 | Pending sale | $649,900$206/sqft |
Source: SWMLS #1032961 Report a problem | ||
| 4/20/2023 | Listed for sale | $649,900$206/sqft |
Source: SWMLS #1032961 Report a problem | ||
Public tax history
| Year | Property taxes | Tax assessment |
|---|---|---|
| 2025 | $9,218 +0.1% | $218,145 |
| 2024 | $9,204 +75.7% | $218,145 +78% |
| 2023 | $5,237 +3.5% | $122,554 +3% |
| 2022 | $5,061 +3.5% | $118,984 +3% |
| 2021 | $4,891 +1.7% | $115,520 +3% |
| 2020 | $4,811 | $112,155 +3% |
| 2019 | -- | $108,889 |
| 2018 | $4,126 | $108,889 +3% |
| 2017 | $4,126 -37% | $105,717 +6.1% |
| 2016 | $6,550 -93.2% | $99,649 +3% |
| 2015 | $96,747 +2325.6% | $96,747 +3% |
| 2014 | $3,989 | $93,930 +3% |
| 2013 | $3,989 | $91,195 +3% |
| 2012 | -- | $88,539 +3% |
| 2011 | -- | $85,960 +3% |
| 2010 | -- | $83,456 +3% |
| 2009 | -- | $81,027 +3% |
| 2008 | -- | $78,666 +3% |
| 2007 | -- | $76,376 +3% |
| 2006 | -- | $74,151 +3% |
| 2005 | -- | $71,992 +3% |
| 2004 | -- | $69,896 +3% |
| 2003 | -- | $67,860 -1.3% |
| 2002 | -- | $68,760 |
| 2001 | -- | $68,760 -2.2% |
| 2000 | -- | $70,327 |
Find assessor info on the county website
Monthly payment
Est. payment
Payment breakdown
Explore the cost of this home by adjusting the details. Changes won't be saved.Climate risks
Neighborhood: Academy Estates East
Nearby schools
Schools provided by the listing agent
- Elementary: Osuna
- Middle: Madison
- High: Sandia
Source: SWMLS. This data may not be complete. We recommend contacting the local school district to confirm school assignments for this home.
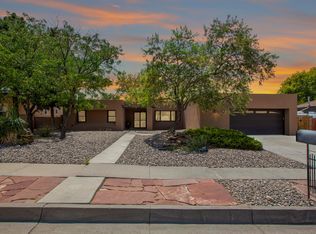
Similar homes
- $725,0004 bd3 ba3.3k sqft7704 American Heritage Dr NE, Albuquerque, NM 87109For Sale
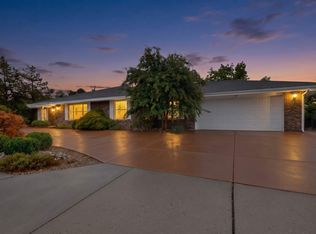 MLS ID #1111488, The Reid Group, Simply Real Estate. SWMLS
 - $699,0005 bd3 ba3.1k sqft10016 Academy Knolls Dr NE, Albuquerque, NM 87111For Sale
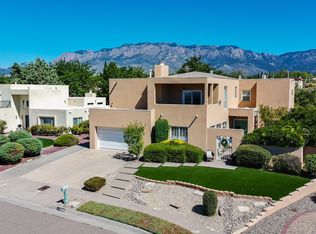 MLS ID #1111977, Amy S Neal, ERA Summit. SWMLS
 - $675,0004 bd3 ba2.9k sqft7010 Pala Mesa Ct NE, Albuquerque, NM 87111For Sale
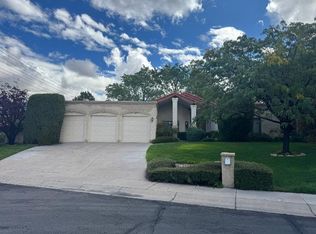 MLS ID #1111729, Jenny Bennett, Realty One of New Mexico. SWMLS
 - $630,0004 bd3 ba2.5k sqft8800 Caminito Dr NE, Albuquerque, NM 87111For Sale
 MLS ID #1109720, Cathy Colvin, Vista Encantada Realtors, LLC. SWMLS
