Welcome to 10813 Hagen Road NE, an inviting home in Albuquerque's desirable Northeast Heights! This home offers recent improvements, including a newer roof, recently installed water heater, updated flooring, and refrigerated air conditioning for year-round comfort. Enjoy the benefits of PAID-OFF SOLAR, complete with an electrical panel upgrade, with no solar loan payment. Whether you're relaxing at home or entertaining guests, these updates make everyday living easier. Even better, the seller is willing to contribute $10,000 toward a buyer's interest rate buydown, subject to lender approval and negotiated terms. Take advantage of this opportunity to own a home with major upgrades already completed and potential savings on your monthly mortgage payment. Schedule your private showing today!!
For sale
$440,000
10813 Hagen Rd NE, Albuquerque, NM 87111
3beds
1,786sqft
Single Family Residence
Built in 1978
7,840 Square Feet Lot
$-- Zestimate®
$246/sqft
$-- HOA
What's special
Paid-off solarNewer roofUpdated flooring
- 4 hours
- 185
- 8
Zillow last checked:
Listing updated:
Listed by:
Mario Eleazar Montoya 505-681-3125,
Casa Montoya Realty 505-681-3125
Source: SWMLS,MLS#: 1112594
Facts & features
Interior
Bedrooms & bathrooms
- Bedrooms: 3
- Bathrooms: 2
- Full bathrooms: 1
- 3/4 bathrooms: 1
Primary bedroom
- Level: Main
- Area: 190.85
- Dimensions: 12.25 x 15.58
Bedroom 2
- Level: Main
- Area: 108.04
- Dimensions: 9.33 x 11.58
Bedroom 3
- Level: Main
- Area: 117.65
- Dimensions: 10.16 x 11.58
Kitchen
- Level: Main
- Area: 137.97
- Dimensions: 9 x 15.33
Living room
- Level: Main
- Area: 269.44
- Dimensions: 16.84 x 16
Living room
- Level: Main
- Area: 212.28
- Dimensions: 13.92 x 15.25
Heating
- Forced Air, Natural Gas
Cooling
- Refrigerated
Appliances
- Included: Dryer, Dishwasher, Free-Standing Electric Range, Disposal, Microwave, Refrigerator, Washer
- Laundry: Electric Dryer Hookup
Features
- Breakfast Area, Ceiling Fan(s), Living/Dining Room, Multiple Living Areas, Main Level Primary, Pantry, Shower Only, Separate Shower, Walk-In Closet(s)
- Flooring: Vinyl
- Windows: Double Pane Windows, Insulated Windows
- Has basement: No
- Number of fireplaces: 1
- Fireplace features: Glass Doors, Wood Burning
Interior area
- Total structure area: 1,786
- Total interior livable area: 1,786 sqft
Property
Parking
- Total spaces: 2
- Parking features: Attached, Garage, Garage Door Opener
- Attached garage spaces: 2
Accessibility
- Accessibility features: None
Features
- Levels: One
- Stories: 1
- Patio & porch: Covered, Patio
- Exterior features: Private Yard
- Fencing: Wall
Lot
- Size: 7,840 Square Feet
- Features: Landscaped, Planned Unit Development, Sprinklers Partial
Details
- Parcel number: 102106243113241220
- Zoning description: R-1C*
Construction
Type & style
- Home type: SingleFamily
- Property subtype: Single Family Residence
Materials
- Brick Veneer, Frame, Wood Siding
- Foundation: Slab
- Roof: Pitched,Shingle
Condition
- Resale
- New construction: No
- Year built: 1978
Utilities & green energy
- Electric: Net Meter
- Sewer: Public Sewer
- Water: Public
- Utilities for property: Cable Available, Electricity Connected, Natural Gas Connected, Phone Available, Sewer Connected, Water Connected
Green energy
- Energy generation: Solar
Community & HOA
Community
- Security: Smoke Detector(s)
- Subdivision: Academy Place Subd
Location
- Region: Albuquerque
Financial & listing details
- Price per square foot: $246/sqft
- Tax assessed value: $279,190
- Annual tax amount: $3,847
- Date on market: 10/15/2026
- Cumulative days on market: 1 day
- Listing terms: Cash,Conventional,FHA,VA Loan
- Road surface type: Paved
Estimated market value
Not available
Estimated sales range
Not available
Not available
Price history
| Date | Event | Price |
|---|---|---|
| 10/16/2026 | Listed for sale | $440,000+46.7%$246/sqft |
Source:  SWMLS #1112594 Report a problem SWMLS #1112594 Report a problem | ||
| 10/16/2020 | Sold | -- |
Source: SWMLS #976921 Report a problem | ||
| 9/15/2020 | Pending sale | $299,990$168/sqft |
Source: Serendipity Realty Inc. #976921 Report a problem | ||
| 9/12/2020 | Listed for sale | $299,990$168/sqft |
Source: Serendipity Realty Inc. #976921 Report a problem | ||
Public tax history
| Year | Property taxes | Tax assessment |
|---|---|---|
| 2025 | $3,847 +3.2% | $93,054 +3% |
| 2024 | $3,727 +1.8% | $90,344 +3% |
| 2023 | $3,663 +3.6% | $87,713 +3% |
| 2022 | $3,537 -1.9% | $85,158 0% |
| 2021 | $3,607 +12.3% | $85,192 +13.8% |
| 2020 | $3,212 | $74,893 +14% |
| 2019 | -- | $65,668 |
| 2018 | $2,488 -8.4% | $65,668 +3% |
| 2017 | $2,716 +6.2% | $63,755 +6.1% |
| 2016 | $2,557 -95.6% | $60,097 +3% |
| 2015 | $58,346 +2325.6% | $58,346 +3% |
| 2014 | $2,405 | $56,647 +3% |
| 2013 | $2,405 | $54,997 +3% |
| 2012 | -- | $53,396 +3% |
| 2011 | -- | $51,841 +3% |
| 2010 | -- | $50,336 -30.1% |
| 2009 | -- | $71,960 -6.6% |
| 2008 | -- | $77,026 +52.6% |
| 2007 | -- | $50,478 +3% |
| 2006 | -- | $49,008 +3% |
| 2005 | -- | $47,582 +3% |
| 2004 | -- | $46,196 +12.9% |
| 2003 | -- | $40,929 +1.9% |
| 2002 | -- | $40,163 |
| 2001 | -- | $40,163 -1.6% |
| 2000 | -- | $40,796 |
Find assessor info on the county website
Monthly payment
Est. payment
Payment breakdown
Explore the cost of this home by adjusting the details. Changes won't be saved.Climate risks
Neighborhood: Eisenhower
Nearby schools
Schools provided by the listing agent
- Elementary: Georgia O Keeffe
- Middle: Eisenhower
- High: Eldorado
Source: SWMLS. This data may not be complete. We recommend contacting the local school district to confirm school assignments for this home.
- $371,9003 bd2 ba1.5k sqft10809 Hagen Rd NE, Albuquerque, NM 87111Off Market
- $386,9003 bd1 ba1.5k sqft10817 Hagen Rd NE, Albuquerque, NM 87111Off Market
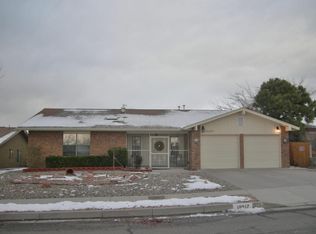
- $375,2003 bd2 ba1.5k sqft10805 Hagen Rd NE, Albuquerque, NM 87111Off Market
- $367,7003 bd2 ba1.7k sqft10901 Hagen Rd NE, Albuquerque, NM 87111Off Market
Similar homes
- $499,9004 bd3 ba2.4k sqft6213 Academy Ridge Pl NE, Albuquerque, NM 87111For Sale
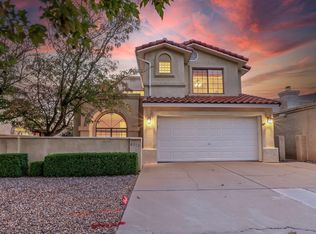 MLS ID #1112419, Sharon M McCollum, RE/MAX SELECT. SWMLS
 - $439,9003 bd2 ba1.6k sqft5410 Edwards Dr NE, Albuquerque, NM 87111For Sale
 MLS ID #1110781, Michelle Florence Smith, Coldwell Banker Legacy. SWMLS
 - $430,0003 bd2 ba1.5k sqft9916 Lagrima De Oro Rd NE, Albuquerque, NM 87111For Sale
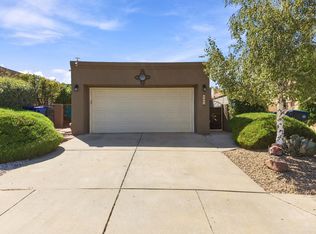 MLS ID #1112227, Rich J Walters, Realty One of New Mexico. SWMLS
 - $434,9904 bd2 ba1.7k sqft11224 Nassau Dr NE, Albuquerque, NM 87111For Sale
 MLS ID #1111655, Stefani Michelle Jones, Red Fox Realty. SWMLS
