Sandia Mountain Views, Open Space & Move-In Ready! Discover this beautifully maintained, single-story brick home in Northeast Albuquerque, offering stunning Sandia Mountain views and a desirable setting backing to Bear Canyon Open Space! Featuring 3 bedrooms plus a versatile bonus room, ideal for a home office, fitness space, hobby room, or potential 4th bedroom. Pride of ownership is evident throughout, with thoughtful improvements including a roof replaced in 2021, updated bathrooms, modern light fixtures, and skylights that bring in natural light. The kitchen features a recently updated dishwasher, refrigerator, and garbage disposal. Step outside to the covered patio, perfect for relaxing, entertaining, or enjoying the scenic mountain and open space views. A recently completed, dedicated dog area along the side of the home adds convenience, while the spacious half-circle driveway provides ample parking and easy access. With its inviting spaces, practical updates, and beautiful natural surroundings, this well-cared-for home offers a wonderful opportunity to enjoy Northeast Albuquerque living!
For sale
$499,000
12201 Key West Dr NE, Albuquerque, NM 87111
3beds
2,022sqft
Single Family Residence
Built in 1974
8,276 Square Feet Lot
$486,200 Zestimate®
$247/sqft
$-- HOA
What's special
Sandia mountain viewsVersatile bonus roomModern light fixturesGarbage disposalSingle-story brick homeRecently updated dishwasherInviting spaces
- 9 days
- 2,021
- 187
Likely to sell faster than
Zillow last checked:
Listing updated:
Listed by:
Corina Maraima Diaz 505-903-4466,
Realty One of New Mexico 505-883-9400
Source: SWMLS,MLS#: 1112342
Facts & features
Interior
Bedrooms & bathrooms
- Bedrooms: 3
- Bathrooms: 2
- Full bathrooms: 1
- 3/4 bathrooms: 1
Primary bedroom
- Level: Main
- Area: 270
- Dimensions: 15 x 18
Kitchen
- Level: Main
- Area: 48
- Dimensions: 12 x 4
Living room
- Level: Main
- Area: 240
- Dimensions: 24 x 10
Heating
- Central, Forced Air
Cooling
- Refrigerated
Appliances
- Included: Dryer, Dishwasher, Free-Standing Gas Range, Disposal, Refrigerator, Washer
- Laundry: Washer Hookup, Electric Dryer Hookup, Gas Dryer Hookup
Features
- Attic, Bookcases, Breakfast Area, Ceiling Fan(s), High Speed Internet, Home Office, Main Level Primary, Smart Camera(s)/Recording, Shower Only, Skylights, Separate Shower, Walk-In Closet(s)
- Flooring: Carpet, Laminate, Tile
- Windows: Double Pane Windows, Insulated Windows, Skylight(s)
- Has basement: No
- Number of fireplaces: 1
- Fireplace features: Gas Log
Interior area
- Total structure area: 2,022
- Total interior livable area: 2,022 sqft
Property
Parking
- Total spaces: 2
- Parking features: Attached, Garage
- Attached garage spaces: 2
Features
- Levels: One
- Stories: 1
- Exterior features: Private Yard, Smart Camera(s)/Recording, IrrigationSprinklers
- Fencing: Back Yard,Wall
- Has view: Yes
Lot
- Size: 8,276 Square Feet
- Features: Lawn, Landscaped, Planned Unit Development, Sprinkler System, Views
Details
- Parcel number: 102206134029510122
- Zoning description: R-1C*
Construction
Type & style
- Home type: SingleFamily
- Property subtype: Single Family Residence
Materials
- Brick Veneer
- Foundation: Permanent
- Roof: Pitched,Shingle
Condition
- Resale
- New construction: No
- Year built: 1974
Utilities & green energy
- Electric: Net Meter
- Sewer: Public Sewer
- Water: Public
- Utilities for property: Electricity Connected, Natural Gas Connected, Sewer Connected, Water Connected
Green energy
- Energy generation: None
Community & HOA
Community
- Security: Security System
- Subdivision: New Holiday Park Parts 5 & 6
HOA
- Services included: None
Location
- Region: Albuquerque
Financial & listing details
- Price per square foot: $247/sqft
- Tax assessed value: $375,558
- Annual tax amount: $5,204
- Date on market: 10/10/2026
- Cumulative days on market: 10 days
- Listing terms: Cash,Conventional,FHA,VA Loan
- Road surface type: Paved
Estimated market value
$486,200
$462,000 - $511,000
$2,942/mo
Price history
| Date | Event | Price |
|---|---|---|
| 10/11/2026 | Listed for sale | $499,000+20.2%$247/sqft |
Source:  SWMLS #1112342 Report a problem | ||
| 9/7/2021 | Sold | -- |
Source: SWMLS #219009_995790 Report a problem | ||
| 8/2/2021 | Pending sale | $415,000$205/sqft |
Source: SWMLS #995790 Report a problem | ||
| 7/29/2021 | Listed for sale | $415,000$205/sqft |
Source: SWMLS #995790 Report a problem | ||
| 7/7/2021 | Pending sale | $415,000$205/sqft |
Source: SWMLS #995790 Report a problem | ||
| 7/3/2021 | Listed for sale | $415,000+18.6%$205/sqft |
Source: SWMLS #995790 Report a problem | ||
| 3/1/2019 | Sold | -- |
Source: SWMLS #933826 Report a problem | ||
| 1/13/2019 | Pending sale | $350,000$173/sqft |
Source: Keller Williams Realty Albuquerque #933826 Report a problem | ||
| 1/3/2019 | Price change | $350,000-4.1%$173/sqft |
Source: Keller Williams Realty Albuquerque #933826 Report a problem | ||
| 12/10/2018 | Price change | $365,000+2.8%$181/sqft |
Source: Keller Williams Realty #933826 Report a problem | ||
| 11/18/2018 | Listed for sale | $355,000$176/sqft |
Source: Owner Report a problem | ||
| 2/1/2018 | Sold | -- |
Source: Agent Provided Report a problem | ||
| 5/5/2000 | Sold | -- |
Source: Agent Provided Report a problem | ||
Public tax history
| Year | Property taxes | Tax assessment |
|---|---|---|
| 2025 | $5,205 +3.2% | $125,174 +3% |
| 2024 | $5,043 +0% | $121,528 +3% |
| 2023 | $5,042 +100.9% | $117,988 |
| 2022 | $2,509 +22.5% | $117,988 +21.9% |
| 2021 | $2,049 -49.2% | $96,776 +3% |
| 2020 | $4,030 | $93,958 +7.6% |
| 2019 | -- | $87,325 |
| 2018 | $2,818 -8.6% | $87,325 +17.4% |
| 2017 | $3,084 +6.4% | $74,394 +6.1% |
| 2016 | $2,898 -95.7% | $70,124 +3% |
| 2015 | $68,082 +2401.3% | $68,082 +3% |
| 2014 | $2,722 | $66,100 +3% |
| 2013 | $2,722 | $64,174 +3% |
| 2012 | -- | $62,305 +3% |
| 2011 | -- | $60,491 +3% |
| 2010 | -- | $58,729 +3% |
| 2009 | -- | $57,019 +3% |
| 2008 | -- | $55,359 +3% |
| 2007 | -- | $53,747 +3% |
| 2006 | -- | $52,182 +3% |
| 2005 | -- | $50,662 |
| 2004 | -- | $50,662 |
| 2003 | -- | $50,662 -5% |
| 2002 | -- | $53,328 |
| 2001 | -- | $53,328 +10.6% |
| 2000 | -- | $48,229 |
Find assessor info on the county website
Monthly payment
Est. payment
Payment breakdown
Explore the cost of this home by adjusting the details. Changes won't be saved.Climate risks
Neighborhood: S Y Jackson
Nearby schools
Schools provided by the listing agent
- Elementary: S Y Jackson
- Middle: Eisenhower
- High: Eldorado
Source: SWMLS. This data may not be complete. We recommend contacting the local school district to confirm school assignments for this home.

Similar homes
- $540,0004 bd3 ba2.1k sqft11304 Key West Dr NE, Albuquerque, NM 87111For Sale
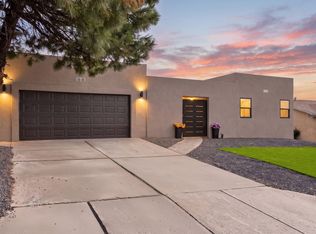 MLS ID #1112689, The LUX Real Estate Group, Keller Williams Realty. SWMLS
- $525,0004 bd2 ba1.7k sqft5605 Chelwood Park Blvd NE, Albuquerque, NM 87111For Sale
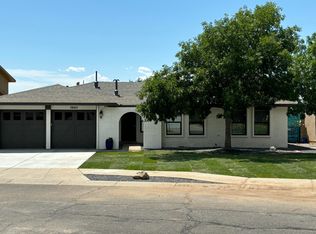 MLS ID #1111843, Cayce Lynn Cheshire, HomeSmart Realty Pros. SWMLS
- $489,0004 bd2 ba1.9k sqft4100 Cibola Village Dr NE, Albuquerque, NM 87111For Sale
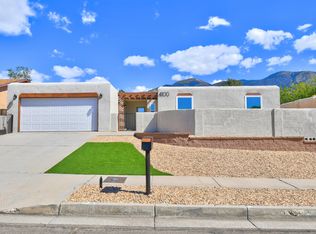 MLS ID #1111852, Russell David Payson, Coldwell Banker Legacy. SWMLS
- $440,0003 bd2 ba1.7k sqft10813 Hagen Rd NE, Albuquerque, NM 87111For Sale
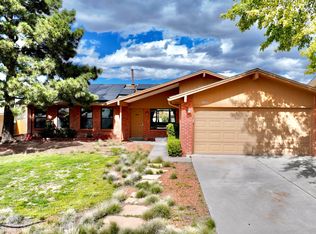 MLS ID #1112594, Mario Eleazar Montoya, Casa Montoya Realty. SWMLS
