Charming Tuscan Custom Free Standing Home in Desirable Academy Ridge! Welcome to this immaculate, beautifully updated Tuscan-style custom home in the popular Academy Ridge neighborhood! Offering timeless architectural details, spacious living areas, lovely mountain views, and inviting outdoor spaces,this exceptional home is designed for comfortable living and effortless entertaining. From the moment you enter the private foyer, you'll appreciate the home's open,light-filled floor plan & thoughtful updates, including stylish decorator paint throughout, updated lighting, and attractive tile, carpet, and upscale vinyl plank flooring. Numerous windows, including distinctive double-corner windows,fill the home with natural light and create a bright, welcoming atmosphere.Elegant Living & EntertainingThe private entry foyer features marble tile flooring and a raised ceiling, with convenient access to the formal living and dining rooms. The elegant formal living room showcases a beautiful Palladian window,while the separate dining room features a custom chandelier and easy access to the covered outdoor entertaining patio.The spacious great room offers a warm and inviting setting,complete with a custom fireplace and built-in bookcase. Open to the kitchen and breakfast nook, this comfortable gathering space also provides direct access to the private backyard and covered patio,creating a wonderful flow for everyday living and entertaining. A Spacious, Well-Appointed Kitchen:The inviting kitchen features a center island, abundant custom cabinetry, generous counter space, solid-surface countertops,a stylish tile backsplash,and quality GE stainless steel appliances. A pantry,breakfast bar,and cozy breakfast nook provide plenty of options for meal preparation,casual dining, and gathering with family and friends.The open-concept design connects the kitchen and breakfast nook to the great room while maintaining convenient access to the home's formal living and dining areas,as well as the outdoor patio and backyard.Four Spacious Bedrooms & 2.5 BathsUpstairs, you'll find four generously sized bedrooms with ample closet space and convenient access to the bathrooms. The spacious primary bedroom serves as a relaxing retreat,featuring a comfortable sitting area,windows with mountain views, a walk-in closet,and a private luxury bath with a separate shower and garden tub. The additional bedrooms share access to a full bathroom,while a conveniently located powder room serves the main living areas. A custom wrought-iron staircase railing adds another distinctive touch of character and craftsmanship. Convenient Features & Thoughtful Details:The dedicated laundry room includes storage cabinets,a hanging rack,and a built-in ironing board. A two-car garage with additional storage space provides added functionality,while the home's security system offers an extra layer of peace of mind. Beautifully Landscaped Outdoor Spaces: The attractive front yard welcomes you with mature trees,established shrubs,and low-maintenance southwestern rock landscaping. Just off the entry,a private courtyard with a patio creates a charming first impression and features a security gate leading to the backyard.The private backyard offers a lovely combination of lawn,shrubs,and a covered entertaining patio conveniently located off the main living areas. Whether you're hosting gatherings, enjoying a quiet morning outdoors, or simply relaxing and taking in the surrounding views,these outdoor spaces provide a wonderful extension of the home's inviting interior.Move-In Ready & Full of Tuscan Charm! With its desirable Academy Ridge location, spacious four-bedroom floor plan, elegant formal spaces,inviting great room,well-appointed kitchen,mountain views,and private outdoor entertaining areas,this beautifully updated custom home offers an appealing blend of character,comfort,and functionality. Come discover the warmth,charm,& inviting lifestyle of this exceptional home.
For sale
$499,900
6213 Academy Ridge Pl NE, Albuquerque, NM 87111
4beds
2,486sqft
Single Family Residence
Built in 1991
5,662 Square Feet Lot
$482,500 Zestimate®
$201/sqft
$-- HOA
What's special
Lovely mountain viewsTimeless architectural detailsStylish tile backsplashPrivate foyerOpen light-filled floor planStylish decorator paint throughoutDistinctive double-corner windows
- 3 days
- 782
- 54
Likely to sell faster than
Zillow last checked:
Listing updated:
Listed by:
Sharon M McCollum 505-269-6217,
RE/MAX SELECT 505-798-1000
Source: SWMLS,MLS#: 1112419
Facts & features
Interior
Bedrooms & bathrooms
- Bedrooms: 4
- Bathrooms: 3
- Full bathrooms: 2
- 1/2 bathrooms: 1
Primary bedroom
- Level: Upper
- Area: 245.52
- Dimensions: 18.6 x 13.2
Bedroom 2
- Level: Upper
- Area: 101.92
- Dimensions: 11.2 x 9.1
Bedroom 3
- Level: Upper
- Area: 132
- Dimensions: 13.2 x 10
Bedroom 4
- Level: Upper
- Area: 127.26
- Dimensions: 12.6 x 10.1
Dining room
- Level: Main
- Area: 118.34
- Dimensions: 12.2 x 9.7
Family room
- Level: Main
- Area: 265.32
- Dimensions: 20.1 x 13.2
Kitchen
- Level: Main
- Area: 279.63
- Dimensions: 23.11 x 12.1
Living room
- Level: Main
- Area: 187.33
- Dimensions: 14.3 x 13.1
Living room
- Level: Main
- Area: 187.33
- Dimensions: 14.3 x 13.1
Heating
- Forced Air, Natural Gas
Cooling
- Evaporative Cooling, Other
Appliances
- Included: Built-In Electric Range, Cooktop, Dishwasher, Disposal, Microwave, Range Hood
- Laundry: Electric Dryer Hookup
Features
- Breakfast Bar, Bookcases, Breakfast Area, Bathtub, Ceiling Fan(s), Separate/Formal Dining Room, Dual Sinks, Entrance Foyer, Great Room, Garden Tub/Roman Tub, High Ceilings, Country Kitchen, Kitchen Island, Multiple Living Areas, Pantry, Skylights, Soaking Tub, Separate Shower, Cable TV, Water Closet(s), Walk-In Closet(s)
- Flooring: Carpet, Tile, Vinyl
- Windows: Double Pane Windows, Insulated Windows, Skylight(s)
- Has basement: No
- Number of fireplaces: 1
- Fireplace features: Custom
Interior area
- Total structure area: 2,486
- Total interior livable area: 2,486 sqft
Property
Parking
- Total spaces: 2
- Parking features: Attached, Garage, Garage Door Opener
- Attached garage spaces: 2
Features
- Levels: Two
- Stories: 2
- Patio & porch: Covered, Open, Patio
- Exterior features: Courtyard, Private Yard, Irrigation Sprinklers
- Fencing: Wall
- Has view: Yes
Lot
- Size: 5,662 Square Feet
- Features: Lawn, Landscaped, Sprinklers Automatic, Views
Details
- Parcel number: 102206202017332208
- Zoning description: R-1A*
Construction
Type & style
- Home type: SingleFamily
- Architectural style: Custom,Spanish/Mediterranean
- Property subtype: Single Family Residence
Materials
- Frame, Stucco
- Roof: Flat,Pitched,Tile
Condition
- Resale
- New construction: No
- Year built: 1991
Utilities & green energy
- Electric: None
- Sewer: Public Sewer
- Water: Public
- Utilities for property: Cable Available, Electricity Connected, Natural Gas Connected, Sewer Connected
Green energy
- Energy generation: None
Community & HOA
Community
- Subdivision: Academy Ridge East
Location
- Region: Albuquerque
Financial & listing details
- Price per square foot: $201/sqft
- Tax assessed value: $315,541
- Annual tax amount: $4,359
- Date on market: 10/13/2026
- Cumulative days on market: 3 days
- Listing terms: Cash,Conventional,FHA,VA Loan
- Road surface type: Paved
Estimated market value
$482,500
$458,000 - $507,000
$3,547/mo
Price history
| Date | Event | Price |
|---|---|---|
| 10/13/2026 | Listed for sale | $499,900+66.9%$201/sqft |
Source:  SWMLS #1112419 Report a problem SWMLS #1112419 Report a problem | ||
| 6/3/2011 | Listing removed | $299,500$120/sqft |
Source: Legacy #708120 Report a problem | ||
| 5/14/2011 | Price change | $299,500-0.1%$120/sqft |
Source: Legacy #708120 Report a problem | ||
| 4/22/2011 | Listed for sale | $299,900$121/sqft |
Source: Coldwell Banker Legacy #708120 Report a problem | ||
Public tax history
| Year | Property taxes | Tax assessment |
|---|---|---|
| 2025 | $4,359 +3.2% | $105,169 +3% |
| 2024 | $4,224 +1.8% | $102,107 +3% |
| 2023 | $4,151 +3.5% | $99,133 +3% |
| 2022 | $4,009 +3.5% | $96,246 +3% |
| 2021 | $3,872 +1.7% | $93,444 +3% |
| 2020 | $3,806 | $90,721 +3% |
| 2019 | -- | $88,080 |
| 2018 | $3,252 -8.6% | $88,080 +3% |
| 2017 | $3,558 +6.4% | $85,515 +6.1% |
| 2016 | $3,344 -95.7% | $80,606 +3% |
| 2015 | $78,258 +2371% | $78,258 +2.2% |
| 2014 | $3,167 | $76,585 +3% |
| 2013 | $3,167 | $74,355 +3% |
| 2012 | -- | $72,190 +3% |
| 2011 | -- | $70,087 +3% |
| 2010 | -- | $68,053 -24.8% |
| 2009 | -- | $90,491 -9% |
| 2008 | -- | $99,423 +59.6% |
| 2007 | -- | $62,278 +3% |
| 2006 | -- | $60,465 +3% |
| 2005 | -- | $58,704 +3% |
| 2004 | -- | $56,994 +2.3% |
| 2003 | -- | $55,728 |
| 2002 | -- | $55,728 |
| 2001 | -- | $55,728 +6.6% |
| 2000 | -- | $52,262 |
Find assessor info on the county website
Monthly payment
Est. payment
Payment breakdown
Explore the cost of this home by adjusting the details. Changes won't be saved.Climate risks
Neighborhood: Academy Ridge East
Nearby schools
Schools provided by the listing agent
- Elementary: Georgia O Keeffe
- Middle: Eisenhower
- High: Eldorado
Source: SWMLS. This data may not be complete. We recommend contacting the local school district to confirm school assignments for this home.
- $384,4003 bd2 ba1.7k sqft6209 Academy Ridge Pl NE, Albuquerque, NM 87111Off Market
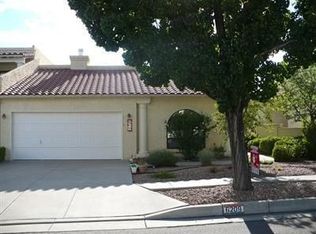
- $473,8003 bd2 ba1.9k sqft6217 Academy Ridge Pl NE, Albuquerque, NM 87111Off Market
- $395,2003 bd3 ba1.7k sqft11048 Malaguena Ln NE, Albuquerque, NM 87111Off Market
- $422,0003 bd2 ba1.9k sqft6205 Academy Ridge Pl NE, Albuquerque, NM 87111Off Market
Similar homes
- $440,0003 bd2 ba1.7k sqft10813 Hagen Rd NE, Albuquerque, NM 87111For Sale
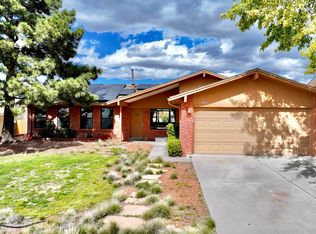 MLS ID #1112594, Mario Eleazar Montoya, Casa Montoya Realty. SWMLS
 - $499,0003 bd2 ba2k sqft12201 Key West Dr NE, Albuquerque, NM 87111For Sale
 MLS ID #1112342, Corina Maraima Diaz, Realty One of New Mexico. SWMLS
 - $545,0003 bd3 ba3k sqft5536 Overlook Dr NE, Albuquerque, NM 87111For Sale
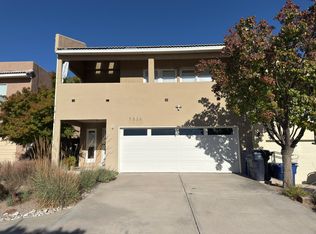 MLS ID #1112374, Ashley Anne Applegate, Exit Realty Advantage NM. SWMLS
 - $599,9004 bd3 ba2.8k sqft6315 Elk Horn Dr NE, Albuquerque, NM 87111For Sale
 MLS ID #1112326, Svemir Savic, Realty One of New Mexico. SWMLS
