Gorgeous, beautifully maintained home situated on a large corner lot in highly desirable Northeast Albuquerque, directly across from beautiful Rotary Park! This inviting Southwest-style home is filled with warmth and character, featuring stunning wood-beamed ceilings, a traditional gas kiva fireplace, spacious living areas, and an abundance of natural light throughout.Thoughtfully updated and meticulously cared for, the home features engineered wood flooring in the living and dining areas, premium pet-resistant carpeting, updated kitchen countertops and backsplash, a newer induction cooktop, and updated tile in the primary bathroom.Step outside to an incredible backyard retreat! Mature trees, lush grassy areas, a relaxing hot tub, and multiple patios and outdoor entertaining spaces offer endless possibilities for gathering with family and friends or simply enjoying the beautiful New Mexico weather. With so much room to spread out and several distinct outdoor living areas, this backyard is truly something special!Additional improvements include owned solar panels, updated stucco and exterior paint, a newer water heater, upgraded irrigation, and custom metal courtyard and backyard gates. Refrigerated air and a Ring security system add to the home's comfort and convenience.Combining timeless Southwestern charm, generous living spaces, beautiful updates, and an exceptional location across from Rotary Park, this home has so much to offer!
Pending
$525,000
9215 Hagerman Ave NE, Albuquerque, NM 87109
3beds
2,031sqft
Single Family Residence
Built in 1988
0.26 Acres Lot
$527,100 Zestimate®
$258/sqft
$-- HOA
What's special
- 10 days
- 2,111
- 203
Likely to sell faster than
Zillow last checked:
Listing updated:
Listed by:
Vertical Real Estate 877-366-2213,
LPT Realty 877-366-2213
Source: SWMLS,MLS#: 1112504
Facts & features
Interior
Bedrooms & bathrooms
- Bedrooms: 3
- Bathrooms: 2
- Full bathrooms: 2
Primary bedroom
- Level: Main
- Area: 333.64
- Dimensions: 17.11 x 19.5
Bedroom 2
- Level: Main
- Area: 170.04
- Dimensions: 10.9 x 15.6
Bedroom 3
- Level: Main
- Area: 122.21
- Dimensions: 11 x 11.11
Dining room
- Level: Main
- Area: 188.64
- Dimensions: 13.1 x 14.4
Family room
- Description: breakfast nook
- Level: Main
- Area: 111.1
- Dimensions: breakfast nook
Kitchen
- Level: Main
- Area: 186.83
- Dimensions: 15.7 x 11.9
Living room
- Level: Main
- Area: 418.95
- Dimensions: 24.5 x 17.1
Heating
- Central, Forced Air, Natural Gas
Cooling
- Refrigerated
Appliances
- Included: Cooktop, Dishwasher, Disposal, Microwave, Self Cleaning Oven
- Laundry: Electric Dryer Hookup
Features
- Beamed Ceilings, Breakfast Area, Bathtub, Separate/Formal Dining Room, Kitchen Island, Main Level Primary, Pantry, Soaking Tub, Walk-In Closet(s)
- Flooring: Carpet, Tile
- Windows: Double Pane Windows, Insulated Windows
- Has basement: No
- Number of fireplaces: 1
- Fireplace features: Custom, Gas Log, Kiva
Interior area
- Total structure area: 2,031
- Total interior livable area: 2,031 sqft
Property
Parking
- Total spaces: 2
- Parking features: Attached, Finished Garage, Garage, Oversized
- Attached garage spaces: 2
Features
- Levels: One
- Stories: 1
- Patio & porch: Patio
- Exterior features: Courtyard, Patio, Private Yard, Irrigation Sprinklers
- Fencing: Wall
- Has view: Yes
Lot
- Size: 0.26 Acres
- Features: Corner Lot, Lawn, Landscaped, Sprinklers Automatic, Sprinkler System, Views
Details
- Parcel number: 102006333939711301
- Zoning description: R-1B*
Construction
Type & style
- Home type: SingleFamily
- Architectural style: Custom
- Property subtype: Single Family Residence
Materials
- Frame, Stucco
- Roof: Pitched
Condition
- Resale
- New construction: No
- Year built: 1988
Details
- Builder name: Singleterry
Utilities & green energy
- Sewer: Public Sewer
- Water: Public
- Utilities for property: Electricity Connected, Natural Gas Connected, Sewer Connected, Water Connected
Green energy
- Energy generation: Solar
Community & HOA
Community
- Subdivision: Heritage East
Location
- Region: Albuquerque
Financial & listing details
- Price per square foot: $258/sqft
- Tax assessed value: $399,003
- Annual tax amount: $5,619
- Date on market: 10/14/2026
- Cumulative days on market: 8 days
- Listing terms: Cash,Conventional,FHA,VA Loan
- Road surface type: Paved
Estimated market value
$527,100
$501,000 - $553,000
$2,515/mo
Price history
| Date | Event | Price |
|---|---|---|
| 10/19/2026 | Pending sale | $525,000$258/sqft |
Source:  SWMLS #1112504 Report a problem | ||
| 10/15/2026 | Listed for sale | $525,000+54.4%$258/sqft |
Source: SWMLS #1112504 Report a problem | ||
| 3/31/2020 | Sold | -- |
Source: Agent Provided Report a problem | ||
| 3/1/2020 | Pending sale | $340,000$167/sqft |
Source: Ida Kelly Realtors #963320 Report a problem | ||
| 2/28/2020 | Listed for sale | $340,000$167/sqft |
Source: Ida Kelly Realtors #963320 Report a problem | ||
Public tax history
| Year | Property taxes | Tax assessment |
|---|---|---|
| 2025 | $5,619 +3.2% | $132,988 +3% |
| 2024 | $5,448 +1.7% | $129,115 +3% |
| 2023 | $5,357 +100.9% | $125,354 |
| 2022 | $2,666 -49.8% | $125,354 |
| 2021 | $5,307 +21.6% | $125,354 +20.8% |
| 2020 | $4,364 | $103,731 +3% |
| 2019 | -- | $100,710 |
| 2018 | $3,731 -8.6% | $100,710 +3% |
| 2017 | $4,080 +6.4% | $97,777 +6.1% |
| 2016 | $3,836 -95.7% | $92,165 +3% |
| 2015 | $89,481 +2382.8% | $89,481 +3% |
| 2014 | $3,604 | $86,876 +3% |
| 2013 | $3,604 | $84,345 +3% |
| 2012 | -- | $81,889 +3% |
| 2011 | -- | $79,504 +3% |
| 2010 | -- | $77,189 +3% |
| 2009 | -- | $74,941 +3% |
| 2008 | -- | $72,759 +3% |
| 2007 | -- | $70,640 +3% |
| 2006 | -- | $68,583 +3% |
| 2005 | -- | $66,586 +3% |
| 2004 | -- | $64,646 +3% |
| 2003 | -- | $62,764 +3% |
| 2002 | -- | $60,935 +3% |
| 2001 | -- | $59,161 +2.1% |
| 2000 | -- | $57,961 |
Find assessor info on the county website
Monthly payment
Est. payment
Payment breakdown
Explore the cost of this home by adjusting the details. Changes won't be saved.Climate risks
Neighborhood: Heritage East
Nearby schools
Schools provided by the listing agent
- Elementary: Hubert Humphrey
- Middle: Eisenhower
- High: La Cueva
Source: SWMLS. This data may not be complete. We recommend contacting the local school district to confirm school assignments for this home.
- $632,1004 bd3 ba2.8k sqft9209 Hagerman Ave NE, Albuquerque, NM 87109Off Market
- $622,8003 bd3 ba2.6k sqft7834 Quintana Dr NE, Albuquerque, NM 87109Off Market
- $590,5004 bd2 ba2.2k sqft9218 Hagerman Ave NE, Albuquerque, NM 87109Off Market
- $497,6003 bd3 ba2k sqft9214 Hagerman Ave NE, Albuquerque, NM 87109Off Market
Similar homes
- $539,0003 bd3 ba2.4k sqft7869 Quintana Dr NE, Albuquerque, NM 87109For Sale
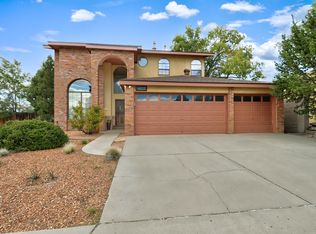 MLS ID #1112876, Jennifer L Wilson, RE/MAX SELECT. SWMLS
- $480,0003 bd2 ba1.6k sqft7715 Calhoun Dr NE, Albuquerque, NM 87109For Sale
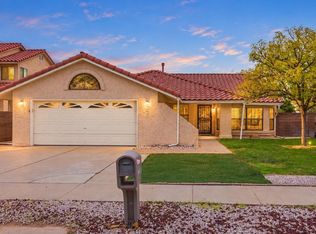 MLS ID #1112387, Sandi D. Pressley, Coldwell Banker Legacy. SWMLS
- $549,9004 bd3 ba1.9k sqft7615 Calhoun Dr NE, Albuquerque, NM 87109For Sale
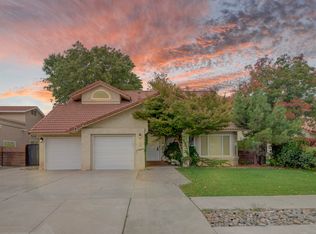 MLS ID #1112164, Ben M Maestas, Maestas New Mexico Real Estate. SWMLS
- $469,9003 bd2 ba1.6k sqft9438 Bent Rd NE, Albuquerque, NM 87109For Sale
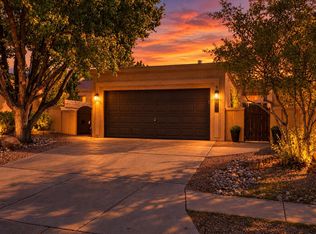 MLS ID #1112920, Matthew A Darrall, Thrive Real Estate. SWMLS
