Beautifully Maintained Home in a fantastic Northeast Heights location in the Desert Ridge neighborhood! This inviting two-story home offers a wonderful combination of comfort, style, and convenience. Soaring ceilings and abundant natural light create an airy, welcoming atmosphere, while the spacious living area features a cozy fireplace and attractive built-in shelving. The open layout flows effortlessly into the kitchen and dining areas, making everyday living and entertaining a breeze. Upstairs, a versatile loft provides additional space for relaxing, working, or gathering. Step outside to a beautifully landscaped backyard featuring mature trees, lush grass, and an expansive patio with both covered and open-air seating areas--perfect for enjoying Albuquerque's beautiful weather. Additional highlights include a new HVAC system, tile and wood flooring, and a two-car garage. Conveniently located near shopping, restaurants, and everyday amenities, this lovely home offers easy living in a highly desirable central location!
For sale
$525,000
7124 Boxwood Ave NE, Albuquerque, NM 87113
3beds
1,744sqft
Single Family Residence
Built in 2004
4,791 Square Feet Lot
$511,500 Zestimate®
$301/sqft
$23/mo HOA
What's special
Cozy fireplaceTwo-car garageVersatile loftOpen layoutKitchen and dining areasSoaring ceilingsTile and wood flooring
- 13 days
- 346
- 25
Zillow last checked:
Listing updated:
Listed by:
Missy Ashcraft Real Estate Group 505-362-6823,
Keller Williams Realty 505-271-8200
Source: SWMLS,MLS#: 1112281
Facts & features
Interior
Bedrooms & bathrooms
- Bedrooms: 3
- Bathrooms: 3
- Full bathrooms: 2
- 1/2 bathrooms: 1
Primary bedroom
- Level: Upper
- Area: 210
- Dimensions: 15 x 14
Bedroom 2
- Level: Second
- Area: 126.44
- Dimensions: 11.6 x 10.9
Bedroom 3
- Level: Second
- Area: 117.7
- Dimensions: 11 x 10.7
Dining room
- Level: Main
- Area: 77.7
- Dimensions: 10.5 x 7.4
Kitchen
- Level: Main
- Area: 418
- Dimensions: 19 x 22
Living room
- Level: Main
- Area: 420
- Dimensions: 20 x 21
Heating
- Central, Forced Air, Natural Gas
Cooling
- Refrigerated
Appliances
- Laundry: Washer Hookup, Electric Dryer Hookup, Gas Dryer Hookup
Features
- Bookcases, Jetted Tub, Kitchen Island, Shower Only, Separate Shower
- Flooring: Tile
- Windows: Double Pane Windows, Insulated Windows
- Has basement: No
- Number of fireplaces: 1
- Fireplace features: Gas Log
Interior area
- Total structure area: 1,744
- Total interior livable area: 1,744 sqft
Property
Parking
- Total spaces: 2
- Parking features: Attached, Finished Garage, Garage, Garage Door Opener
- Attached garage spaces: 2
Accessibility
- Accessibility features: None
Features
- Levels: Two
- Stories: 2
- Patio & porch: Covered, Open, Patio
- Exterior features: Private Yard
- Fencing: Wall
Lot
- Size: 4,791 Square Feet
- Features: Landscaped, Few Trees
- Residential vegetation: Grassed
Details
- Parcel number: 101906504713431513
- Zoning description: R-1B*
Construction
Type & style
- Home type: SingleFamily
- Property subtype: Single Family Residence
Materials
- Frame, Stucco
- Roof: Pitched
Condition
- Resale
- New construction: No
- Year built: 2004
Details
- Builder name: Dr Horton
Utilities & green energy
- Sewer: Public Sewer
- Water: Public
- Utilities for property: Electricity Connected, Natural Gas Connected, Sewer Connected, Water Connected
Green energy
- Energy generation: None
Community & HOA
Community
- Subdivision: Lt 7 Blk 9 Plat For Desert Ridge Trails
HOA
- Has HOA: Yes
- Services included: Common Areas
- HOA fee: $70 quarterly
Location
- Region: Albuquerque
Financial & listing details
- Price per square foot: $301/sqft
- Tax assessed value: $425,287
- Annual tax amount: $5,904
- Date on market: 10/9/2026
- Cumulative days on market: 14 days
- Listing terms: Cash,Conventional,FHA,VA Loan
Estimated market value
$511,500
$486,000 - $537,000
$2,477/mo
Price history
| Date | Event | Price |
|---|---|---|
| 10/9/2026 | Listed for sale | $525,000+20.4%$301/sqft |
Source:  SWMLS #1112281 Report a problem SWMLS #1112281 Report a problem | ||
| 5/31/2023 | Sold | -- |
Source: SWMLS #1032617 Report a problem | ||
| 4/15/2023 | Pending sale | $436,000$250/sqft |
Source: SWMLS #1032617 Report a problem | ||
| 4/13/2023 | Listed for sale | $436,000+43%$250/sqft |
Source: SWMLS #1032617 Report a problem | ||
| 6/26/2019 | Sold | -- |
Source: SWMLS #944291 Report a problem | ||
| 5/26/2019 | Pending sale | $305,000$175/sqft |
Source: Jan Wilson Real Estate #944291 Report a problem | ||
| 5/19/2019 | Listed for sale | $305,000$175/sqft |
Source: Jan Wilson Real Estate #944291 Report a problem | ||
| 5/14/2019 | Pending sale | $305,000$175/sqft |
Source: Jan Wilson Real Estate #944291 Report a problem | ||
| 5/11/2019 | Listed for sale | $305,000+9%$175/sqft |
Source: Jan Wilson Real Estate #944291 Report a problem | ||
| 4/30/2015 | Listing removed | $279,900$160/sqft |
Source: ERA Sellers & Buyers Real Estate #835295 Report a problem | ||
| 3/20/2015 | Pending sale | $279,900+7.7%$160/sqft |
Source: ERA Sellers & Buyers Real Estate #835295 Report a problem | ||
| 9/18/2008 | Listing removed | $260,000$149/sqft |
Source: Point2 #523264 Report a problem | ||
| 8/24/2008 | Listed for sale | $260,000$149/sqft |
Source: Point2 #523264 Report a problem | ||
| 7/1/2005 | Sold | -- |
Source: Agent Provided Report a problem | ||
Public tax history
| Year | Property taxes | Tax assessment |
|---|---|---|
| 2025 | $5,905 +3.2% | $141,748 +3% |
| 2024 | $5,722 +21.5% | $137,620 +24.9% |
| 2023 | $4,710 +3.5% | $110,208 +3% |
| 2022 | $4,551 +3.5% | $106,998 +3% |
| 2021 | $4,398 +1.7% | $103,882 +3% |
| 2020 | $4,326 | $100,857 -0.9% |
| 2019 | -- | $101,723 |
| 2018 | $3,373 -20.2% | $101,723 +2.5% |
| 2017 | $4,227 +6.2% | $99,219 +6.1% |
| 2016 | $3,979 -95% | $93,524 +18.2% |
| 2015 | $79,093 +2325.6% | $79,093 +3% |
| 2014 | $3,261 | $76,790 +3% |
| 2013 | $3,261 | $74,554 +3% |
| 2012 | -- | $72,382 +3% |
| 2011 | -- | $70,274 +3% |
| 2010 | -- | $68,235 -15.8% |
| 2009 | -- | $81,059 -3.3% |
| 2008 | -- | $83,792 |
| 2007 | -- | $83,792 |
| 2006 | -- | $83,792 +42.4% |
| 2005 | -- | $58,861 |
Find assessor info on the county website
Monthly payment
Est. payment
Payment breakdown
Explore the cost of this home by adjusting the details. Changes won't be saved.Climate risks
Neighborhood: Nor Este
Nearby schools
Schools provided by the listing agent
- Elementary: North Star
- Middle: Desert Ridge
- High: La Cueva
Source: SWMLS. This data may not be complete. We recommend contacting the local school district to confirm school assignments for this home.
- $437,2003 bd2 ba1.5k sqft7120 Boxwood Ave NE, Albuquerque, NM 87113Off Market
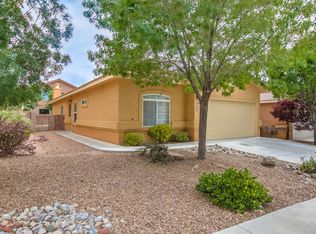
- $426,4003 bd2 ba1.5k sqft7128 Boxwood Ave NE, Albuquerque, NM 87113Off Market
- $513,7003 bd2 ba1.7k sqft7116 Boxwood Ave NE, Albuquerque, NM 87113Off Market

- $638,7004 bd3 ba3.1k sqft7132 Boxwood Ave NE, Albuquerque, NM 87113Off Market
Similar homes
- $582,5005 bd3 ba2.3k sqft7335 Wild Olive Ave NE, Albuquerque, NM 87113For Sale
 MLS ID #1112643, Amy S Neal, ERA Summit. SWMLS
 - $469,0003 bd3 ba1.6k sqft7405 Eagle Crest Ave NE, Albuquerque, NM 87113For Sale
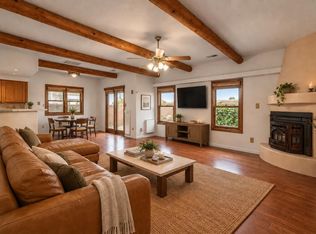 MLS ID #1111461, Kristine Nicole Wood, EXP Realty LLC. SWMLS
 - $475,0003 bd3 ba2.2k sqft7216 Via Contenta NE, Albuquerque, NM 87113For Sale
 MLS ID #1108880, Premier Realty Partners, Realty One of New Mexico. SWMLS
 - $539,0003 bd3 ba2.4k sqft7869 Quintana Dr NE, Albuquerque, NM 87109For Sale
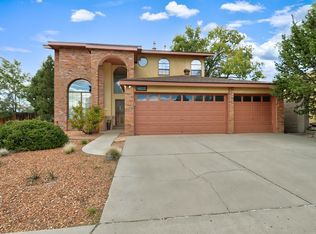 MLS ID #1112876, Jennifer L Wilson, RE/MAX SELECT. SWMLS
