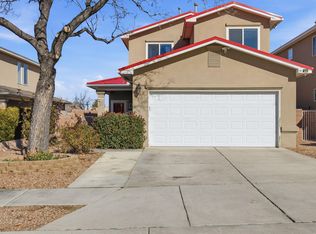
Beautifully updated home in the sought-after La Cueva school district, offering comfort, efficiency, and unforgettable views. Thoughtful improvements throughout complement warm wood details, vaulted ceilings, abundant natural light, and inviting living spaces.Enjoy the benefits of solar panels paired with two Tesla batteries, providing added energy independence and peace of mind. The amazing garage offers exceptional space for vehicles, storage, hobbies, or projects.Outside, private walled backyard gardens create a peaceful setting for relaxing or entertaining, with stunning Sandia Mountain views and a front-row perspective of Balloon Fiesta skies. Peaceful outdoor path on other side of wall. This is a rare opportunity to enjoy an updated home with remarkable outdoor living, energy-conscious features in one of Albuquerque's most desirable locations. No HOA and convenient access to shopping, dining, schools, and everyday amenities, this move-in-ready home offers an exceptional combination of comfort, efficiency, and Southwest charm.
For sale
Price cut: $18K (10/15)
$469,000
7405 Eagle Crest Ave NE, Albuquerque, NM 87113
3beds
1,686sqft
Single Family Residence
Built in 2003
4,356 Square Feet Lot
$460,300 Zestimate®
$278/sqft
$-- HOA
What's special
Stunning sandia mountain viewsPrivate walled backyard gardensBeautifully updated homeInviting living spacesWarm wood detailsPeaceful outdoor pathVaulted ceilings
- 28 days
- 1,376
- 89
Zillow last checked:
Listing updated:
Listed by:
Kristine Nicole Wood 575-770-6258,
EXP Realty LLC 505-554-3873,
ROC Real Estate Partners 505-730-0397,
EXP Realty LLC
Source: SWMLS,MLS#: 1111461
Facts & features
Interior
Bedrooms & bathrooms
- Bedrooms: 3
- Bathrooms: 3
- Full bathrooms: 2
- 1/2 bathrooms: 1
Primary bedroom
- Level: Upper
- Area: 276.92
- Dimensions: 16.1 x 17.2
Bedroom 2
- Level: Upper
- Area: 185.15
- Dimensions: 16.1 x 11.5
Dining room
- Level: Main
- Area: 96.72
- Dimensions: 10.4 x 9.3
Kitchen
- Level: Main
- Area: 158.66
- Dimensions: 10.5 x 15.11
Living room
- Level: Main
- Area: 302.72
- Dimensions: 17.6 x 17.2
Office
- Level: Main
- Area: 124.12
- Dimensions: 10.7 x 11.6
Heating
- Central, Forced Air, Natural Gas
Appliances
- Included: Dryer, Free-Standing Gas Range, Disposal, Microwave, Washer
- Laundry: Washer Hookup, Electric Dryer Hookup, Gas Dryer Hookup
Features
- Ceiling Fan(s), Dual Sinks, High Ceilings, Living/Dining Room, Pantry, Tub Shower, Cable TV, Walk-In Closet(s)
- Flooring: Wood
- Windows: Metal, Thermal Windows
- Has basement: No
- Number of fireplaces: 1
- Fireplace features: Kiva, Pellet Stove
Interior area
- Total structure area: 1,686
- Total interior livable area: 1,686 sqft
Property
Parking
- Total spaces: 2
- Parking features: Attached, Finished Garage, Garage
- Attached garage spaces: 2
Features
- Levels: Two
- Stories: 2
- Patio & porch: Balcony, Open, Patio
- Exterior features: Balcony, Private Yard
- Fencing: Wall
Lot
- Size: 4,356 Square Feet
- Features: Lawn, Landscaped, Planned Unit Development, Few Trees
Details
- Parcel number: 101906417050121922
- Zoning description: R-1
Construction
Type & style
- Home type: SingleFamily
- Property subtype: Single Family Residence
Materials
- Frame, Stucco, Rock
- Foundation: Slab
- Roof: Pitched,Shingle
Condition
- Resale
- New construction: No
- Year built: 2003
Details
- Builder name: Joe Boyden
Utilities & green energy
- Sewer: Public Sewer
- Water: Public
- Utilities for property: Electricity Connected, Natural Gas Connected, Other, Water Connected
Green energy
- Energy generation: Solar
Community & HOA
Community
- Security: Smoke Detector(s)
- Subdivision: Block B Vista Del Aguila Subdivision
Location
- Region: Albuquerque
Financial & listing details
- Price per square foot: $278/sqft
- Tax assessed value: $285,977
- Annual tax amount: $3,942
- Date on market: 9/24/2026
- Cumulative days on market: 29 days
- Listing terms: Cash,Conventional,FHA,VA Loan
Estimated market value
$460,300
$437,000 - $483,000
$2,398/mo
Price history
| Date | Event | Price |
|---|---|---|
| 10/15/2026 | Price change | $469,000-3.7%$278/sqft |
Source:  SWMLS #1111461 Report a problem | ||
| 9/24/2026 | Listed for sale | $487,000+81.4%$289/sqft |
Source: SWMLS #1111461 Report a problem | ||
| 10/23/2008 | Listing removed | $268,500$159/sqft |
Source: Coldwell Banker** #633227 Report a problem | ||
| 10/12/2008 | Price change | $268,500-2.4%$159/sqft |
Source: Coldwell Banker** #633227 Report a problem | ||
| 9/26/2008 | Listed for sale | $275,000$163/sqft |
Source: Coldwell Banker** #633227 Report a problem | ||
Public tax history
| Year | Property taxes | Tax assessment |
|---|---|---|
| 2025 | $3,943 +3.2% | $95,316 +3% |
| 2024 | $3,820 +1.8% | $92,540 +3% |
| 2023 | $3,754 +107.1% | $89,845 +3% |
| 2022 | $1,813 +3.5% | $87,228 +3% |
| 2021 | $1,750 -49.1% | $84,688 +3% |
| 2020 | $3,441 | $82,221 +3% |
| 2019 | -- | $79,827 |
| 2018 | $2,940 -8.6% | $79,827 +3% |
| 2017 | $3,216 +6.4% | $77,503 +6.1% |
| 2016 | $3,023 -95.7% | $73,054 +3% |
| 2015 | $70,926 +2362.8% | $70,926 +1.6% |
| 2014 | $2,880 | $69,821 +3% |
| 2013 | $2,880 | $67,788 +3% |
| 2012 | -- | $65,814 +3% |
| 2011 | -- | $63,898 +3% |
| 2010 | -- | $62,042 -22.1% |
| 2009 | -- | $79,625 +36.2% |
| 2008 | -- | $58,481 +3% |
| 2007 | -- | $56,779 +3% |
| 2006 | -- | $55,126 +3% |
| 2005 | -- | $53,520 +3% |
| 2004 | -- | $51,961 |
Find assessor info on the county website
Monthly payment
Est. payment
Payment breakdown
Explore the cost of this home by adjusting the details. Changes won't be saved.Climate risks
Neighborhood: Nor Este
Nearby schools
Schools provided by the listing agent
- Elementary: North Star
- Middle: Desert Ridge
- High: La Cueva
Source: SWMLS. This data may not be complete. We recommend contacting the local school district to confirm school assignments for this home.
- $437,3004 bd3 ba1.7k sqft7409 Eagle Crest Ave NE, Albuquerque, NM 87113Off Market
- $434,2004 bd2 ba1.7k sqft7401 Eagle Crest Ave NE, Albuquerque, NM 87113Off Market
- $--4 bd3 ba1.7k sqft7415 Eagle Crest Ave NE, Albuquerque, NM 87113Sold

- $--4 bd3 ba1.7k sqft7419 Eagle Crest Ave NE, Albuquerque, NM 87113Sold
Similar homes
- $475,0003 bd3 ba2.2k sqft7216 Via Contenta NE, Albuquerque, NM 87113For Sale
 MLS ID #1108880, Premier Realty Partners, Realty One of New Mexico. SWMLS
- $449,9993 bd2 ba1.7k sqft7204 Quail Springs Pl NE, Albuquerque, NM 87113For Sale
 MLS ID #1107479, Mike Novak, Green Light Real Estate Svcs. SWMLS
- $525,0003 bd3 ba1.7k sqft7124 Boxwood Ave NE, Albuquerque, NM 87113For Sale
 MLS ID #1112281, Missy Ashcraft Real Estate Group, Keller Williams Realty. SWMLS
- $460,0003 bd2 ba1.9k sqft6612 Ladrillo Pl NE, Albuquerque, NM 87113For Sale
 MLS ID #1109358, Michele L. Andrews, RE/MAX SELECT. SWMLS
