This 4-BR, 3-Car Garage beauty by Lee Michael Homes has quality upgrades throughout... The open floorplan has hardwood floors and high Cathedral Ceilings with plenty of windows to allow natural light into the entire great room area! The wood doors and trim match beautifully! The Kitchen features upgraded cabinetry, granite tops with a breakfast bar, and a walk-in pantry. The Laundry Room is spacious and includes a utility sink. Convenient to the front door is the versatile 4th Bedroom/Office which completes the main living area. The upper level has the Primary BR, with a gorgeous On-suite Bathroom, with a jetted tub, a separate shower, and a double sink vanity. The Primary also exits to a private deck with lovely mountain views. Two remaining bedrooms have roomy closets and share a very nice Jack and Jill Bathroom with a shower tub and personal vanities. The 3-Car Garage is large enough to have a workshop area. Completing this wonderful home landscaped backyard, perfect for entertaining! This home has it all, but so more can be said about the neighborhood and the surrounding areas. It's just minute away from schools, parks, shopping and every convenience. This one is a must see!
Coming soon
$575,000
8412 Desert Sunrise Rd NE, Albuquerque, NM 87122
4beds
2,221sqft
Single Family Residence
Built in 2004
4,791 Square Feet Lot
$575,900 Zestimate®
$259/sqft
$-- HOA
What's special
- 4 days
- 347
- 20
Zillow last checked:
Listing updated:
Listed by:
Jimmy L Montoya 505-280-0893,
Simply Real Estate 505-308-3800
Source: SWMLS,MLS#: 1112412
Facts & features
Interior
Bedrooms & bathrooms
- Bedrooms: 4
- Bathrooms: 3
- Full bathrooms: 2
- 1/2 bathrooms: 1
Primary bedroom
- Description: On Suite Bath and Wk-out Deck
- Level: Upper
- Area: 200.43
- Dimensions: On Suite Bath and Wk-out Deck
Bedroom 2
- Description: J&J Bath w/ Separate Vanity
- Level: Upper
- Area: 143
- Dimensions: J&J Bath w/ Separate Vanity
Bedroom 3
- Description: J&J Bath w/ Separate Vanity
- Level: Upper
- Area: 120
- Dimensions: J&J Bath w/ Separate Vanity
Bedroom 4
- Description: BR or Office
- Level: Main
- Area: 110
- Dimensions: BR or Office
Kitchen
- Description: Granite Counters and B Nook
- Level: Main
- Area: 171.2
- Dimensions: Granite Counters and B Nook
Living room
- Description: Beautiful High Ceilings
- Level: Main
- Area: 315
- Dimensions: Beautiful High Ceilings
Heating
- Central, Forced Air, Multiple Heating Units
Cooling
- Refrigerated
Appliances
- Laundry: Washer Hookup, Electric Dryer Hookup, Gas Dryer Hookup
Features
- Breakfast Area, Bathtub, Ceiling Fan(s), Cathedral Ceiling(s), Great Room, Jack and Jill Bath, Jetted Tub, Pantry, Soaking Tub, Walk-In Closet(s)
- Flooring: Carpet, Tile, Wood
- Windows: Bay Window(s), Sliding, Thermal Windows
- Has basement: No
- Number of fireplaces: 1
- Fireplace features: Custom, Gas Log
Interior area
- Total structure area: 2,221
- Total interior livable area: 2,221 sqft
Property
Parking
- Total spaces: 3
- Parking features: Attached, Finished Garage, Garage, Garage Door Opener
- Attached garage spaces: 3
Features
- Levels: Two
- Stories: 2
- Patio & porch: Covered, Open, Patio
- Exterior features: Private Yard, Irrigation Sprinklers
- Fencing: Back Yard,Gate,Wall
- Has view: Yes
Lot
- Size: 4,791 Square Feet
- Dimensions: Appro x 55.0' x 87.5
- Features: Garden, Sprinklers In Rear, Landscaped, Few Trees, Views, Xeriscape
Details
- Additional structures: Shed(s), Storage
- Parcel number: 102006402650320547
- Zoning description: R-1B*
Construction
Type & style
- Home type: SingleFamily
- Architectural style: Contemporary,Custom,Pueblo
- Property subtype: Single Family Residence
Materials
- Frame, Stucco
- Foundation: Slab
- Roof: Pitched
Condition
- Resale
- New construction: No
- Year built: 2004
Details
- Builder name: Lee Michael Homes
Utilities & green energy
- Sewer: Public Sewer
- Water: Public
- Utilities for property: Cable Available, Electricity Connected, Natural Gas Connected, Phone Available, Sewer Connected, Water Connected
Green energy
- Energy generation: None
- Water conservation: Water-Smart Landscaping
Community & HOA
Community
- Security: Security System, Security Gate
- Subdivision: Plat Of Sandia Sunrise Subdivision
Location
- Region: Albuquerque
Financial & listing details
- Price per square foot: $259/sqft
- Tax assessed value: $563,100
- Annual tax amount: $7,930
- Date on market: 10/13/2026
- Listing terms: Cash,Conventional,FHA,VA Loan
- Road surface type: Asphalt
Estimated market value
$575,900
$547,000 - $605,000
$2,596/mo
Price history
| Date | Event | Price |
|---|---|---|
| 7/15/2024 | Sold | -- |
Source:  SWMLS #1064749 Report a problem SWMLS #1064749 Report a problem | ||
| 6/11/2024 | Pending sale | $525,000$236/sqft |
Source: SWMLS #1064749 Report a problem | ||
| 6/9/2024 | Listed for sale | $525,000+55.6%$236/sqft |
Source: SWMLS #1064749 Report a problem | ||
| 10/4/2017 | Sold | -- |
Source: SWMLS #893419 Report a problem | ||
| 9/2/2017 | Pending sale | $337,500$152/sqft |
Source: Albuquerque #893419 Report a problem | ||
| 7/28/2017 | Price change | $337,500-0.7%$152/sqft |
Source: Albuquerque #893419 Report a problem | ||
| 7/20/2017 | Price change | $340,000-1.4%$153/sqft |
Source: Albuquerque #893419 Report a problem | ||
| 7/5/2017 | Price change | $345,000-0.7%$155/sqft |
Source: Albuquerque #893419 Report a problem | ||
| 6/30/2017 | Price change | $347,500-0.7%$156/sqft |
Source: Albuquerque #893419 Report a problem | ||
| 6/1/2017 | Price change | $350,000-1.4%$158/sqft |
Source: Albuquerque #893419 Report a problem | ||
| 4/7/2017 | Price change | $355,000-1.4%$160/sqft |
Source: Keller Williams - Albuquerque #893419 Report a problem | ||
| 3/12/2017 | Price change | $359,900-1.4%$162/sqft |
Source: Keller Williams - Albuquerque #893419 Report a problem | ||
| 12/2/2016 | Listed for sale | $365,000$164/sqft |
Source: Keller Williams Realty #880223 Report a problem | ||
Public tax history
| Year | Property taxes | Tax assessment |
|---|---|---|
| 2025 | $7,930 +35.3% | $187,681 +35.1% |
| 2024 | $5,862 +1.7% | $138,948 +3% |
| 2023 | $5,765 +3.5% | $134,901 +3% |
| 2022 | $5,571 +106.9% | $130,973 +3% |
| 2021 | $2,692 -49.2% | $127,158 +3% |
| 2020 | $5,295 | $123,454 -0.9% |
| 2019 | -- | $124,554 |
| 2018 | $4,429 -16.5% | $124,554 |
| 2017 | $5,306 +16.5% | $124,554 +14.3% |
| 2016 | $4,553 -95.7% | $109,014 +3% |
| 2015 | $105,839 +2373.8% | $105,839 +3% |
| 2014 | $4,278 | $102,757 -0.8% |
| 2013 | $4,278 | $103,590 |
| 2012 | -- | $103,590 +3% |
| 2011 | -- | $100,598 +3% |
| 2010 | -- | $97,678 -18.8% |
| 2009 | -- | $120,238 |
| 2008 | -- | $120,238 +6.7% |
| 2007 | -- | $112,722 |
| 2006 | -- | $112,722 +33.8% |
| 2005 | -- | $84,258 |
Find assessor info on the county website
Monthly payment
Est. payment
Payment breakdown
Explore the cost of this home by adjusting the details. Changes won't be saved.Climate risks
Neighborhood: 87122
Nearby schools
Schools provided by the listing agent
- Elementary: North Star
- Middle: Desert Ridge
- High: La Cueva
Source: SWMLS. This data may not be complete. We recommend contacting the local school district to confirm school assignments for this home.
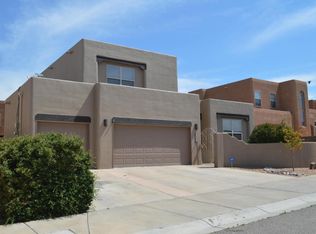
- $595,6003 bd2 ba2.4k sqft8416 Desert Sunrise Rd NE, Albuquerque, NM 87122Off Market
- $562,2004 bd3 ba2k sqft8408 Desert Sunrise Rd NE, Albuquerque, NM 87122Off Market
- $551,3003 bd2 ba1.9k sqft8419 Rising Star Pl NE, Albuquerque, NM 87122Off Market
- $605,4004 bd2 ba2.4k sqft8415 Rising Star Pl NE, Albuquerque, NM 87122Off Market
Similar homes
- $582,5005 bd3 ba2.3k sqft7335 Wild Olive Ave NE, Albuquerque, NM 87113For Sale
 MLS ID #1112643, Amy S Neal, ERA Summit. SWMLS
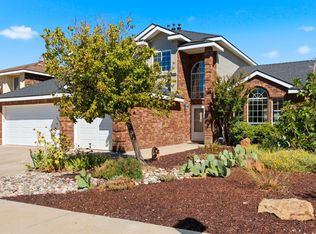
 - $610,0004 bd3 ba2.4k sqft8604 Vineyard Ridge Rd NE, Albuquerque, NM 87122For Sale
 MLS ID #1110835, Joshua Goss, Tradition. SWMLS
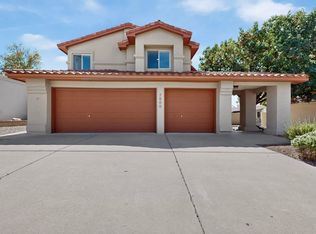
 - $620,0004 bd3 ba2.3k sqft8509 Ashton Pl NE, Albuquerque, NM 87122For Sale
 MLS ID #1110359, Margaret L Henderson, Momentum Real Estate Group. SWMLS
 - $535,0004 bd3 ba2.5k sqft7800 Eagle Rock Ave NE, Albuquerque, NM 87122For Sale
 MLS ID #1106075, Hiu-Chun Lin, Realty One of New Mexico. SWMLS
