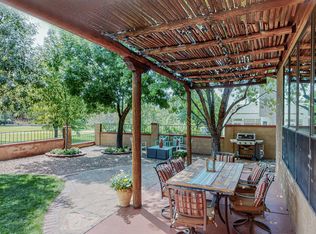
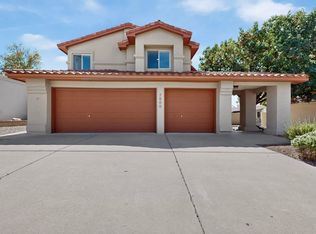
WOW! Gorgeous residence exceptionally maintained & superbly updated through the years with true attention to detail! Located on a prime, lush beautiful lot, meticulously cared for showcasing views of the park & west vistas! Step inside and experience soaring raised ceilings, 2 living areas, 4 bedrooms, 3 full bathrooms, includes a main floor bedroom & full bathroom! Incredible remodeled kitchen, 2014, with handsome knotty alder wood cabinetry, equipped with quality appliances & granite countertops! Cozy family room is enhanced with a direct vent fireplace (2012), (heats entire house)! Remodeled primary bathroom (2014) w/custom cabinetry, granite, fixtures & plumbing! All new interior doors (2014), New windows & sliding glass doors, 2010-2013. New water heater 2024, New HVAC, refrigerated air/furnace, 2014, exterior of home repainted, 2022! 3 full bathrooms, all remodeled 2014! Relax or entertain in the beautiful & mature landscaped backyard, a true retreat, with covered & open patios, lush grass, trees & plantings! Just minutes from top rated schools, Northstar elementary, Desert Ridge middle, La Cueva school! Conveniently located to shopping, restaurants and Domingo Baca recreation center!
For sale
$635,000
7704 Morris Rippel Pl NE, Albuquerque, NM 87122
4beds
2,342sqft
Single Family Residence
Built in 1988
8,712 Square Feet Lot
$-- Zestimate®
$271/sqft
$-- HOA
What's special
All new interior doorsCovered and open patiosQuality appliancesExterior of home repaintedGranite countertopsPrime lush beautiful lotSoaring raised ceilings
- 9 days
- 901
- 111
Likely to sell faster than
Zillow last checked:
Listing updated:
Listed by:
Bashore Team 505-681-4104,
Re/Max Alliance, REALTORS 505-298-9999
Source: SWMLS,MLS#: 1111189
Facts & features
Interior
Bedrooms & bathrooms
- Bedrooms: 4
- Bathrooms: 3
- Full bathrooms: 3
Heating
- Combination
Cooling
- Refrigerated
Appliances
- Included: Dishwasher, Free-Standing Gas Range, Disposal, Microwave, Refrigerator
- Laundry: Washer Hookup, Electric Dryer Hookup, Gas Dryer Hookup
Features
- Breakfast Bar, Bathtub, Ceiling Fan(s), Separate/Formal Dining Room, Dual Sinks, High Ceilings, Kitchen Island, Multiple Living Areas, Pantry, Soaking Tub, Separate Shower, Water Closet(s), Walk-In Closet(s)
- Flooring: Carpet, Tile, Wood
- Windows: Double Pane Windows, Insulated Windows, Low-Emissivity Windows
- Has basement: No
- Number of fireplaces: 1
- Fireplace features: Blower Fan, Gas Log
Interior area
- Total structure area: 2,342
- Total interior livable area: 2,342 sqft
Property
Parking
- Total spaces: 2
- Parking features: Finished Garage, Garage Door Opener, Heated Garage, Workshop in Garage
- Garage spaces: 2
Features
- Levels: Two
- Stories: 2
- Patio & porch: Balcony, Covered, Patio
- Exterior features: Balcony, Patio, Private Yard, Sprinkler/Irrigation
- Fencing: Wall
- Has view: Yes
Lot
- Size: 8,712 Square Feet
- Features: Lawn, Landscaped, Sprinklers Automatic, Views
Details
- Additional structures: Shed(s)
- Parcel number: 101906433146510405
- Zoning description: R-1C*
Construction
Type & style
- Home type: SingleFamily
- Property subtype: Single Family Residence
Materials
- Frame, Stucco
- Roof: Pitched,Tile
Condition
- Resale
- New construction: No
- Year built: 1988
Details
- Builder name: Presley
Utilities & green energy
- Sewer: Public Sewer
- Water: Public
- Utilities for property: Electricity Connected, Natural Gas Connected, Sewer Connected, Water Connected
Green energy
- Energy generation: None
- Water conservation: Water-Smart Landscaping
Community & HOA
Community
- Subdivision: Corrected Plat For Nor Este Estates
Location
- Region: Albuquerque
Financial & listing details
- Price per square foot: $271/sqft
- Tax assessed value: $339,119
- Annual tax amount: $4,691
- Date on market: 9/18/2026
- Listing terms: Cash,Conventional,FHA,VA Loan
- Road surface type: Paved
Estimated market value
Not available
Estimated sales range
Not available
Not available
Price history
| Date | Event | Price |
|---|---|---|
| 9/18/2026 | Listed for sale | $635,000$271/sqft |
Source:  SWMLS #1111189 Report a problem SWMLS #1111189 Report a problem | ||
Public tax history
| Year | Property taxes | Tax assessment |
|---|---|---|
| 2025 | $4,691 +3.2% | $113,029 +3% |
| 2024 | $4,546 +1.7% | $109,737 +3% |
| 2023 | $4,467 +107.1% | $106,541 +3% |
| 2022 | $2,157 -48.2% | $103,438 +3% |
| 2021 | $4,167 +1.7% | $100,426 +3% |
| 2020 | $4,096 | $97,501 +3% |
| 2019 | -- | $94,661 |
| 2018 | $3,502 -8.6% | $94,661 +3% |
| 2017 | $3,830 +6.4% | $91,904 +6.1% |
| 2016 | $3,601 -95.7% | $86,629 +3% |
| 2015 | $84,106 +2386.5% | $84,106 +3% |
| 2014 | $3,382 | $81,657 +3% |
| 2013 | $3,382 | $79,279 +3% |
| 2012 | -- | $76,970 +3% |
| 2011 | -- | $74,729 +3% |
| 2010 | -- | $72,553 +3% |
| 2009 | -- | $70,440 +3% |
| 2008 | -- | $68,389 +3% |
| 2007 | -- | $66,397 +3% |
| 2006 | -- | $64,463 +3% |
| 2005 | -- | $62,586 +3% |
| 2004 | -- | $60,764 +3% |
| 2003 | -- | $58,994 |
| 2002 | -- | $58,994 +1.1% |
| 2001 | -- | $58,328 -0.6% |
| 2000 | -- | $58,694 |
Find assessor info on the county website
Monthly payment
Est. payment
Payment breakdown
Explore the cost of this home by adjusting the details. Changes won't be saved.Climate risks
Neighborhood: Nor Este
Nearby schools
Schools provided by the listing agent
- Elementary: North Star
- Middle: Desert Ridge
- High: La Cueva
Source: SWMLS. This data may not be complete. We recommend contacting the local school district to confirm school assignments for this home.
- $622,2003 bd4 ba2.7k sqft7708 Morris Rippel Pl NE, Albuquerque, NM 87122Off Market
- $489,8003 bd2 ba1.9k sqft7704 Eagle Rock Ave NE, Albuquerque, NM 87122Off Market
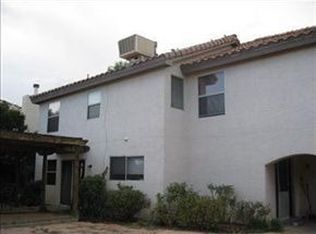
- $--4 bd3 ba2.6k sqft7700 Eagle Rock Ave NE, Albuquerque, NM 87122Sold
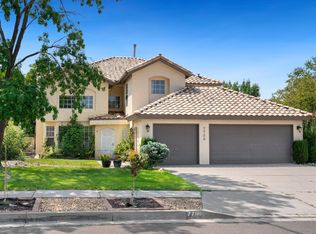
- $585,5004 bd3 ba2.4k sqft7624 Eagle Rock Ave NE, Albuquerque, NM 87122Off Market
Similar homes
- $625,0004 bd3 ba2.4k sqft8604 Vineyard Ridge Rd NE, Albuquerque, NM 87122For Sale
 MLS ID #1110835, Joshua Goss, Tradition. SWMLS
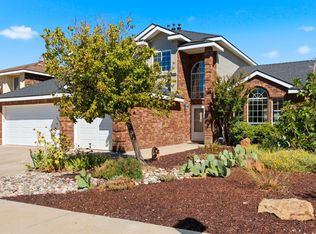
 - $625,0004 bd3 ba2.3k sqft8509 Ashton Pl NE, Albuquerque, NM 87122For Sale
 MLS ID #1110359, Margaret L Henderson, Momentum Real Estate Group. SWMLS
 - $499,9004 bd3 ba2.5k sqft7808 Morris Rippel Pl NE, Albuquerque, NM 87122For Sale
 MLS ID #1111302, Tyler M Pete, EXP Realty LLC. SWMLS
 - $555,0004 bd3 ba2.5k sqft7800 Eagle Rock Ave NE, Albuquerque, NM 87122For Sale
 MLS ID #1106075, Hiu-Chun Lin, Realty One of New Mexico. SWMLS
