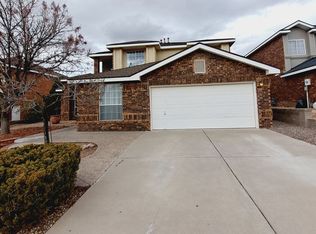
**$5,000 SELLER CREDIT WITH ACCEPTABLE OFFER!** Four bedrooms, three full baths, a 3-car garage, and a backyard you'll want to spend some time in! This NE Heights home offers a flexible floor plan with multiple living spaces, hard-surface flooring throughout the main living areas, and a main-level bedroom with a full bath nearby. Upstairs, the generously sized primary suite features an updated bath with a Kohler Japanese soaking tub, separate shower, and two walk-in closets, including one with California Closets organization. Outside, an expansive patio and pergola overlook a beautifully established backyard with easy-care artificial turf, colorful garden areas, and a peaceful pond with waterfall. Two-unit refrigerated air/HVAC system installed December 2025.
For sale
Price cut: $5K (10/14)
$620,000
8509 Ashton Pl NE, Albuquerque, NM 87122
4beds
2,342sqft
Single Family Residence
Built in 1994
6,969 Square Feet Lot
$-- Zestimate®
$265/sqft
$-- HOA
What's special
Peaceful pond with waterfallColorful garden areasFour bedroomsGenerously sized primary suiteTwo walk-in closetsSeparate showerBeautifully established backyard
- 70 days
- 744
- 60
Zillow last checked:
Listing updated:
Listed by:
Margaret L Henderson 505-250-2364,
Momentum Real Estate Group 505-515-6500
Source: SWMLS,MLS#: 1110359
Facts & features
Interior
Bedrooms & bathrooms
- Bedrooms: 4
- Bathrooms: 3
- Full bathrooms: 3
Primary bedroom
- Level: Upper
- Area: 260
- Dimensions: 20 x 13
Bedroom 2
- Level: Upper
- Area: 140.8
- Dimensions: 12.8 x 11
Bedroom 3
- Level: Upper
- Area: 137.16
- Dimensions: 10.8 x 12.7
Bedroom 4
- Level: Main
- Area: 112.27
- Dimensions: 10.9 x 10.3
Family room
- Level: Main
- Area: 184.6
- Dimensions: 13 x 14.2
Kitchen
- Level: Main
- Area: 156
- Dimensions: 12 x 13
Living room
- Level: Main
- Area: 235.72
- Dimensions: 16.6 x 14.2
Heating
- Combination, ENERGY STAR Qualified Equipment, Forced Air
Cooling
- ENERGY STAR Qualified Equipment, Refrigerated
Appliances
- Included: Dryer, Dishwasher, Free-Standing Gas Range, Microwave, Washer
- Laundry: Washer Hookup, Electric Dryer Hookup, Gas Dryer Hookup
Features
- Ceiling Fan(s), Cathedral Ceiling(s), Dual Sinks, Entrance Foyer, Great Room, Garden Tub/Roman Tub, Kitchen Island, Multiple Living Areas, Separate Shower, Walk-In Closet(s)
- Flooring: Laminate, Tile
- Windows: Metal
- Has basement: No
- Number of fireplaces: 1
- Fireplace features: Gas Log
Interior area
- Total structure area: 2,342
- Total interior livable area: 2,342 sqft
Property
Parking
- Total spaces: 3
- Parking features: Attached, Garage, Oversized
- Attached garage spaces: 3
Accessibility
- Accessibility features: None
Features
- Levels: Two
- Stories: 2
- Patio & porch: Covered, Patio
- Exterior features: Fire Pit, Private Yard
- Fencing: Wall
Lot
- Size: 6,969 Square Feet
- Features: Garden
- Residential vegetation: Grassed
Details
- Parcel number: 102006405828620813
- Zoning description: R-1C*
Construction
Type & style
- Home type: SingleFamily
- Property subtype: Single Family Residence
Materials
- Brick Veneer
- Foundation: Slab
- Roof: Shingle
Condition
- Resale
- New construction: No
- Year built: 1994
Details
- Builder name: Sivage
Utilities & green energy
- Sewer: Public Sewer
- Water: Public
- Utilities for property: Cable Connected, Electricity Connected, Natural Gas Connected
Green energy
- Energy generation: None
Community & HOA
Community
- Subdivision: Correction Plat Of Carrington Subd
Location
- Region: Albuquerque
Financial & listing details
- Price per square foot: $265/sqft
- Tax assessed value: $418,723
- Annual tax amount: $5,812
- Date on market: 9/3/2026
- Cumulative days on market: 60 days
- Listing terms: Cash,Conventional,FHA,VA Loan
Estimated market value
Not available
Estimated sales range
Not available
Not available
Price history
| Date | Event | Price |
|---|---|---|
| 10/14/2026 | Price change | $620,000-0.8%$265/sqft |
Source:  SWMLS #1110359 Report a problem | ||
| 9/25/2026 | Listed for sale | $625,000$267/sqft |
Source: SWMLS #1110359 Report a problem | ||
| 9/22/2026 | Pending sale | $625,000$267/sqft |
Source: SWMLS #1110359 Report a problem | ||
| 9/11/2026 | Listed for sale | $625,000+60.7%$267/sqft |
Source: SWMLS #1110359 Report a problem | ||
| 12/10/2016 | Listing removed | $389,000$166/sqft |
Source: ReMax Western Heritage #877534 Report a problem | ||
| 11/1/2016 | Price change | $389,000-2.8%$166/sqft |
Source: ReMax Western Heritage #877534 Report a problem | ||
| 10/14/2016 | Listed for sale | $400,000$171/sqft |
Source: ReMax Western Heritage #877534 Report a problem | ||
Public tax history
| Year | Property taxes | Tax assessment |
|---|---|---|
| 2025 | $5,812 +3.2% | $139,560 +3% |
| 2024 | $5,632 +1.7% | $135,496 +3% |
| 2023 | $5,536 +3.5% | $131,550 +3% |
| 2022 | $5,347 +3.5% | $127,719 +3% |
| 2021 | $5,165 +1.7% | $123,999 +3% |
| 2020 | $5,078 | $120,388 +3% |
| 2019 | -- | $116,881 |
| 2018 | $4,344 -8.5% | $116,881 +3% |
| 2017 | $4,749 +6.3% | $113,477 +6.1% |
| 2016 | $4,466 -95.7% | $106,964 +3% |
| 2015 | $103,849 +2374.7% | $103,849 +3% |
| 2014 | $4,196 | $100,824 +3% |
| 2013 | $4,196 | $97,888 +3% |
| 2012 | -- | $95,037 +3% |
| 2011 | -- | $92,269 +3% |
| 2010 | -- | $89,583 +3% |
| 2009 | -- | $86,974 +3% |
| 2008 | -- | $84,441 +3% |
| 2007 | -- | $81,982 +3% |
| 2006 | -- | $79,595 +3% |
| 2005 | -- | $77,277 +3% |
| 2004 | -- | $75,027 +3% |
| 2003 | -- | $72,841 +3% |
| 2002 | -- | $70,720 +3% |
| 2001 | -- | $68,660 |
| 2000 | -- | $68,660 |
Find assessor info on the county website
Monthly payment
Est. payment
Payment breakdown
Explore the cost of this home by adjusting the details. Changes won't be saved.Climate risks
Neighborhood: Vineyard Estates
Nearby schools
Schools provided by the listing agent
- Elementary: Dennis Chavez
- Middle: Desert Ridge
- High: La Cueva
Source: SWMLS. This data may not be complete. We recommend contacting the local school district to confirm school assignments for this home.

Similar homes
- $588,0003 bd2 ba1.9k sqft8816 Desert Finch Ln NE, Albuquerque, NM 87122For Sale
 MLS ID #1112851, Stephanie Walter, Realty One of New Mexico. SWMLS
- $570,0005 bd3 ba2.3k sqft7335 Wild Olive Ave NE, Albuquerque, NM 87113For Sale
 MLS ID #1112643, Amy S Neal, ERA Summit. SWMLS
- $565,0004 bd3 ba2.6k sqft8111 Pickard Ave NE, Albuquerque, NM 87110For Sale
 MLS ID #1112797, Joshua E. Robinson, EXP Realty LLC. SWMLS
- $--4 bd2 ba2.6k sqft601 Soothing Meadows Dr NE, Rio Rancho, NM 87144AuctionServiceLink Auction
