Gorgeous brick house with upgrades galore. Surprises are abundant when you step through the front door. Enjoy the very large home office with access on two sides, built-in shelves & a TV. The primary bathroom area with high-end finishes includes a jetted tub, an oversize ''fancy'' shower & double sinks. Did you say you need a huge closet fit for royalty? Here it is! Please don't get lost in this one! Custom wood shutters & wood floors abound. The beautifully upgraded kitchen is a home chef's dream with tons of counter space, large pantry, bar and home-organization area. All you need is a comfy stool. Take note of the custom fireplace with inlaid Italian glass surrounded by slate & stacked stone. Folding stairs lead to a floored garage attic with tons of storage. It's all here! Come see!
Sold
Price Unknown
8515 Ashton Pl NE, Albuquerque, NM 87122
3beds
2,391sqft
Single Family Residence
Built in 1993
7,405 Square Feet Lot
$667,000 Zestimate®
$--/sqft
$3,104 Estimated rent
Home value
$667,000
$614,000 - $720,000
$3,104/mo
Zestimate® history
Owner options
List your home for rent
$3,104/mo
Rent Zestimate®
Find your next renter with Zillow Rental Manager. Plus, with online applications, you can quickly screen prospective tenants – for free.
$3,104/mo
Rent Zestimate®
Refinance and save
Refinancing to a lower rate could help reduce your monthly payments and save thousands over the life of the loan.
Explore your selling options
Work with a Zillow partner agent
Leverage their expertise and Zillow's premium Showcase listings to get your home seen by more buyers.
Get startedList with your own agent
Get your home in front of millions of buyers by listing it on Zillow.
Learn how to do itSell it yourself
Take full control of how buyers see your home on Zillow by listing For Sale by Owner (FSBO).
List your homeWhat's special
Zillow last checked:
Listing updated:
Listed by:
Dawn C Redwine 505-933-4337,
Realty One Group Concierge
Bought with:
Charlotte Boyer, 20142
Realty One of New Mexico
Source: SWMLS,MLS#: 1103940
Facts & features
Interior
Bedrooms & bathrooms
- Bedrooms: 3
- Bathrooms: 3
- Full bathrooms: 2
- 1/2 bathrooms: 1
Primary bedroom
- Level: Main
- Area: 224
- Dimensions: 16 x 14
Bedroom 2
- Level: Main
- Area: 132
- Dimensions: 12 x 11
Bedroom 3
- Level: Main
- Area: 132
- Dimensions: 12 x 11
Dining room
- Level: Main
- Area: 110
- Dimensions: 11 x 10
Family room
- Level: Main
- Area: 320
- Dimensions: 20 x 16
Kitchen
- Level: Main
- Area: 230
- Dimensions: 23 x 10
Living room
- Level: Main
- Area: 144
- Dimensions: 12 x 12
Office
- Level: Main
- Area: 143.75
- Dimensions: 12.5 x 11.5
Heating
- Central, Forced Air, Natural Gas
Cooling
- Refrigerated
Appliances
- Included: Dishwasher, Free-Standing Gas Range, Disposal, Microwave, Refrigerator
- Laundry: Washer Hookup, Electric Dryer Hookup, Gas Dryer Hookup
Features
- Attic, Breakfast Bar, Bookcases, Breakfast Area, Cathedral Ceiling(s), Dual Sinks, Great Room, High Ceilings, Home Office, Jetted Tub, Living/Dining Room, Main Level Primary, Pantry, Separate Shower, Cable TV, Walk-In Closet(s)
- Flooring: Carpet Free, Tile, Wood
- Windows: Double Pane Windows, Insulated Windows
- Has basement: No
- Number of fireplaces: 1
- Fireplace features: Gas Log
Interior area
- Total structure area: 2,391
- Total interior livable area: 2,391 sqft
Property
Parking
- Total spaces: 3
- Parking features: Finished Garage, Heated Garage, Oversized
- Garage spaces: 3
Accessibility
- Accessibility features: None
Features
- Levels: One
- Stories: 1
- Patio & porch: Covered, Open, Patio
- Exterior features: Private Yard, Sprinkler/Irrigation
- Fencing: Wall
Lot
- Size: 7,405 Square Feet
- Features: Corner Lot, Sprinklers In Rear, Lawn, Landscaped, Sprinkler System
Details
- Additional structures: None
- Parcel number: 102006406428620814
- Zoning description: R-1C*
Construction
Type & style
- Home type: SingleFamily
- Architectural style: Mediterranean
- Property subtype: Single Family Residence
Materials
- Brick
- Foundation: Slab
- Roof: Shingle
Condition
- Resale
- New construction: No
- Year built: 1993
Details
- Builder name: Sivage Thomas
Utilities & green energy
- Sewer: Public Sewer
- Water: Public
- Utilities for property: Cable Available, Electricity Connected, Natural Gas Connected, Phone Available, Sewer Connected, Water Connected
Green energy
- Energy generation: None
Community & HOA
Community
- Subdivision: Correction Plat Of Carrington Subd
Location
- Region: Albuquerque
Financial & listing details
- Tax assessed value: $421,571
- Annual tax amount: $5,852
- Date on market: 5/23/2026
- Cumulative days on market: 2 days
- Listing terms: Cash,Conventional,FHA,VA Loan
- Road surface type: Paved
Price history
| Date | Event | Price |
|---|---|---|
| 6/25/2026 | Sold | -- |
Source:  SWMLS #1103940 Report a problem SWMLS #1103940 Report a problem | ||
| 6/1/2026 | Pending sale | $649,000$271/sqft |
Source: SWMLS #1103940 Report a problem | ||
| 5/30/2026 | Listed for sale | $649,000$271/sqft |
Source: SWMLS #1103940 Report a problem | ||
Public tax history
| Year | Property taxes | Tax assessment |
|---|---|---|
| 2025 | $5,853 +3.2% | $140,510 +3% |
| 2024 | $5,671 +1.7% | $136,417 +3% |
| 2023 | $5,574 +3.5% | $132,444 +3% |
| 2022 | $5,384 +3.5% | $128,587 +3% |
| 2021 | $5,201 +1.7% | $124,843 +3% |
| 2020 | $5,113 | $121,206 +3% |
| 2019 | -- | $117,676 |
| 2018 | $4,374 -8.5% | $117,676 +3% |
| 2017 | $4,782 +6.3% | $114,249 +6.1% |
| 2016 | $4,497 -95.7% | $107,691 +3% |
| 2015 | $104,555 +2374.4% | $104,555 +3% |
| 2014 | $4,225 | $101,510 +3% |
| 2013 | $4,225 | $98,554 +3% |
| 2012 | -- | $95,683 +3% |
| 2011 | -- | $92,897 +3% |
| 2010 | -- | $90,192 +3% |
| 2009 | -- | $87,565 +3% |
| 2008 | -- | $85,015 +3% |
| 2007 | -- | $82,539 +3% |
| 2006 | -- | $80,136 +3% |
| 2005 | -- | $77,802 +3% |
| 2004 | -- | $75,536 +3% |
| 2003 | -- | $73,336 +3% |
| 2002 | -- | $71,201 +3% |
| 2001 | -- | $69,127 -0.6% |
| 2000 | -- | $69,527 |
Find assessor info on the county website
Neighborhood: Vineyard Estates
Nearby homes
- $586,6004 bd3 ba2.4k sqft8509 Ashton Pl NE, Albuquerque, NM 87122Off Market

- $--4 bd3 ba2.6k sqft8516 Hampton Ave NE, Albuquerque, NM 87122Sold

- $757,7005 bd4 ba3k sqft8601 Ashton Pl NE, Albuquerque, NM 87122Off Market
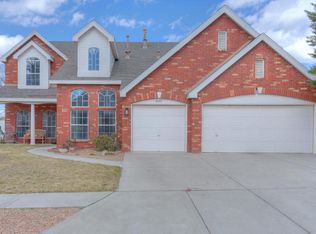
- $618,5004 bd2 ba2.3k sqft8508 Hampton Ave NE, Albuquerque, NM 87122Off Market
- $580,3005 bd3 ba2.7k sqft8505 Ashton Pl NE, Albuquerque, NM 87122Off Market
- $744,5005 bd4 ba3k sqft8600 Hampton Ave NE, Albuquerque, NM 87122Off Market
- $573,2004 bd3 ba2.1k sqft8516 Ashton Pl NE, Albuquerque, NM 87122Off Market
- $587,4004 bd2 ba2.3k sqft8504 Hampton Ave NE, Albuquerque, NM 87122Off Market
Nearby schools
GreatSchools rating
- 10/10Dennis Chavez Elementary SchoolGrades: PK-5Distance: 1 mi
- 8/10Desert Ridge Middle SchoolGrades: 6-8Distance: 0.3 mi
- 7/10La Cueva High SchoolGrades: 9-12Distance: 0.5 mi
Schools provided by the listing agent
- Elementary: Dennis Chavez
- Middle: Desert Ridge
- High: La Cueva
Source: SWMLS. This data may not be complete. We recommend contacting the local school district to confirm school assignments for this home.
Get a cash offer in 3 minutes
Find out how much your home could sell for in as little as 3 minutes with a no-obligation cash offer.
Estimated market value
$667,000
Get a cash offer in 3 minutes
Find out how much your home could sell for in as little as 3 minutes with a no-obligation cash offer.
Estimated market value
$667,000
- New Mexico
- Bernalillo County
- Albuquerque
- 87122
- Vineyard Estates
- 8515 Ashton Pl NE
Nearby cities
Nearby neighborhoods
Nearby zip codes
Other Albuquerque Topics
