This magnificent custom built Omega home, located in a desirable foothill's neighborhood, is 3500 square feet and has 4 bedrooms and 3 baths. The home features luxury, handcrafted, custom woodwork and cabinetry throughout, that is not only beautiful but timeless. The Kitchen includes granite countertops, stainless steel appliances, Fisher Paykel double ovens, and a two-drawer dishwasher. Enjoy the 2 brand new Aero Cool air conditioning units. The Formal Living/Recreation room is perfect for entertaining guests, which includes a very nice wet bar. Take time to relax in the spacious Atrium where you need no green thumb to easily keep plants growing all year long. All four bedrooms are very roomy, while the 4th bedroom has additional space that would be perfect for a child's play area or an office. The master bath has double sinks and a double wide jetted tub with a separate commode room. The beautiful back yard has easy to care for landscaping, 2 sheds, gardening areas, and back yard access that all backs up to open space.
For sale
Price cut: $10K (10/14)
$759,000
13216 Circulo Largo Dr NE, Albuquerque, NM 87112
4beds
3,500sqft
Single Family Residence
Built in 1984
10,454 Square Feet Lot
$-- Zestimate®
$217/sqft
$-- HOA
What's special
- 43 days
- 273
- 13
Zillow last checked:
Listing updated:
Listed by:
Debra Sessa 505-459-8800,
Crown Realty 505-459-8804
Source: SWMLS,MLS#: 1110667
Facts & features
Interior
Bedrooms & bathrooms
- Bedrooms: 4
- Bathrooms: 3
- Full bathrooms: 2
- 3/4 bathrooms: 1
Primary bedroom
- Level: Upper
- Area: 263.5
- Dimensions: 17 x 15.5
Bedroom 2
- Level: Main
- Area: 174
- Dimensions: 14.5 x 12
Bedroom 3
- Level: Upper
- Area: 180
- Dimensions: 15 x 12
Bedroom 4
- Level: Upper
- Area: 195
- Dimensions: 15 x 13
Dining room
- Level: Main
- Area: 143
- Dimensions: 13 x 11
Family room
- Level: Main
- Area: 243
- Dimensions: 18 x 13.5
Kitchen
- Level: Main
- Area: 276.75
- Dimensions: 20.5 x 13.5
Living room
- Level: Main
- Area: 228
- Dimensions: 19 x 12
Heating
- Forced Air, Multiple Heating Units, Natural Gas
Cooling
- Evaporative Cooling, Multi Units
Appliances
- Included: Convection Oven, Cooktop, Double Oven, Dishwasher, Disposal, Refrigerator, Range Hood, Self Cleaning Oven, Trash Compactor
- Laundry: Washer Hookup, Electric Dryer Hookup, Gas Dryer Hookup
Features
- Atrium, Wet Bar, Breakfast Bar, Ceiling Fan(s), Central Vacuum, Separate/Formal Dining Room, Dual Sinks, Entrance Foyer, French Door(s)/Atrium Door(s), High Ceilings, High Speed Internet, Jetted Tub, Kitchen Island, Loft, Multiple Living Areas, Pantry, Separate Shower, Cable TV, Walk-In Closet(s)
- Flooring: Carpet, Laminate, Tile
- Windows: Double Pane Windows, Insulated Windows
- Has basement: No
- Number of fireplaces: 1
- Fireplace features: Custom, Glass Doors, Gas Log
Interior area
- Total structure area: 3,500
- Total interior livable area: 3,500 sqft
Property
Parking
- Total spaces: 2
- Parking features: Attached, Door-Multi, Finished Garage, Garage, Two Car Garage, RV Access/Parking
- Attached garage spaces: 2
Features
- Levels: Two
- Stories: 2
- Patio & porch: Balcony, Covered, Open, Patio
- Exterior features: Balcony, Privacy Wall, Private Yard, Irrigation Sprinklers
- Fencing: Wall
- Has view: Yes
Lot
- Size: 10,454 Square Feet
- Features: Garden, Landscaped, Views
- Residential vegetation: Grassed
Details
- Additional structures: Shed(s)
- Parcel number: 102305920808130246
- Zoning description: R-1C*
Construction
Type & style
- Home type: SingleFamily
- Architectural style: Custom
- Property subtype: Single Family Residence
Materials
- Stucco, Rock
- Foundation: Slab
- Roof: Tile
Condition
- Resale
- New construction: No
- Year built: 1984
Details
- Builder name: Omega
Utilities & green energy
- Sewer: Public Sewer
- Water: Public
- Utilities for property: Cable Available, Electricity Connected, Natural Gas Connected, Phone Available, Sewer Connected, Water Connected
Green energy
- Energy generation: None
- Water conservation: Water-Smart Landscaping
Community & HOA
Community
- Security: Smoke Detector(s)
- Subdivision: Montevista
Location
- Region: Albuquerque
Financial & listing details
- Price per square foot: $217/sqft
- Tax assessed value: $430,852
- Annual tax amount: $5,983
- Date on market: 9/9/2026
- Cumulative days on market: 40 days
- Listing terms: Cash,Conventional,FHA
- Road surface type: Paved
Estimated market value
Not available
Estimated sales range
Not available
Not available
Price history
| Date | Event | Price |
|---|---|---|
| 10/14/2026 | Price change | $759,000-1.3%$217/sqft |
Source:  SWMLS #1110667 Report a problem | ||
| 9/13/2026 | Listed for sale | $769,000$220/sqft |
Source: SWMLS #1110667 Report a problem | ||
Public tax history
| Year | Property taxes | Tax assessment |
|---|---|---|
| 2025 | $5,983 +3.2% | $143,603 +3% |
| 2024 | $5,798 +1.7% | $139,421 +3% |
| 2023 | $5,699 | $135,360 +3% |
| 2022 | -- | $131,418 +3% |
| 2021 | -- | $127,590 +3% |
| 2020 | $5,228 | $123,875 +3% |
| 2019 | -- | $120,266 |
| 2018 | $4,472 -8.5% | $120,266 +3% |
| 2017 | $4,889 +6.3% | $116,764 +6.1% |
| 2016 | $4,598 -95.7% | $110,062 +3% |
| 2015 | $106,856 +2333.7% | $106,856 +1.4% |
| 2014 | $4,391 | $105,398 +3% |
| 2013 | $4,391 | $102,328 +3% |
| 2012 | -- | $99,348 +3% |
| 2011 | -- | $96,454 +3% |
| 2010 | -- | $93,645 +3% |
| 2009 | -- | $90,918 +3% |
| 2008 | -- | $88,270 +3% |
| 2007 | -- | $85,700 +3% |
| 2006 | -- | $83,204 +3% |
| 2005 | -- | $80,781 +3% |
| 2004 | -- | $78,428 +3% |
| 2003 | -- | $76,144 +3% |
| 2002 | -- | $73,926 |
| 2001 | -- | $73,926 -1.9% |
| 2000 | -- | $75,326 |
Find assessor info on the county website
Monthly payment
Est. payment
Payment breakdown
Explore the cost of this home by adjusting the details. Changes won't be saved.Climate risks
Neighborhood: Kachina Hills
- $597,9003 bd1 ba4.5k sqft13220 Circulo Largo Dr NE, Albuquerque, NM 87112Off Market
- $588,1003 bd2 ba3.1k sqft13212 Circulo Largo Dr NE, Albuquerque, NM 87112Off Market
- $525,8004 bd2 ba2.3k sqft13215 Circulo Largo Dr NE, Albuquerque, NM 87112Off Market

- $721,0004 bd3 ba3.6k sqft13224 Circulo Largo Dr NE, Albuquerque, NM 87112Off Market
Similar homes
- $899,9005 bd4 ba4.1k sqft14016 Wind Mountain Rd NE, Albuquerque, NM 87112For Sale
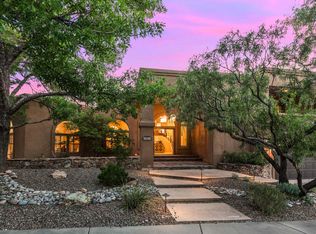 MLS ID #1111508, Greg A. Lobberegt, Coldwell Banker Legacy. SWMLS
- $690,0003 bd3 ba2.8k sqft14000 Villa Sandia Pl NE, Albuquerque, NM 87112For Sale
 MLS ID #1105894, Marie T Alarid, Realty One of New Mexico. SWMLS
- $545,0004 bd3 ba2.9k sqft1506 Wells Dr NE, Albuquerque, NM 87112For Sale
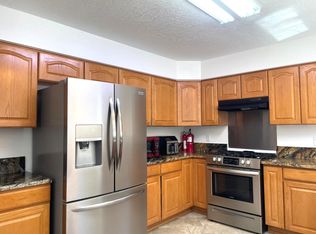 MLS ID #1108332, Nyshalynn B Livingston, MORE Realty, Inc. SWMLS
- $715,0004 bd4 ba2.7k sqft1131 Marigold Dr NE, Albuquerque, NM 87122For Sale
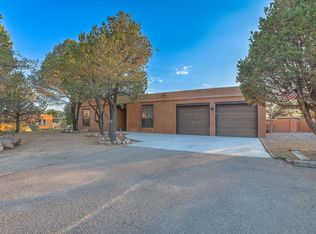 MLS ID #1106120, Kelly R Taliaferro, Lucky Dog Realty, LLC. SWMLS
