Welcome to a home where the backyard may steal your heart! This beautifully maintained 4-bedroom, 2-bath home offers 1,925 square feet of comfortable living space and an outdoor retreat unlike any other. Step beneath the generous covered patio and into a garden oasis filled with lush green grass, mature landscaping, colorful blooms, stone pathways and a peaceful pond. Whether sipping your morning coffee, hosting a lively gathering or simply enjoying a quiet moment outdoors, this backyard was made to be enjoyed. An extended driveway with side yard access, abundant storage, two storage sheds and a private basketball court add outstanding versatility. Inside, pride of ownership shines throughout a home that has been lovingly cared for and meticulously maintained over the years. Schedule a showing TODAY!
For sale
$460,000
206 Wells Dr NE, Albuquerque, NM 87123
4beds
1,925sqft
Single Family Residence
Built in 1985
0.34 Acres Lot
$-- Zestimate®
$239/sqft
$-- HOA
What's special
- 87 days
- 291
- 23
Zillow last checked:
Listing updated:
Listed by:
Jasmin Sanchez 505-417-1683,
EXP Realty LLC 505-554-3873
Source: SWMLS,MLS#: 1107928
Facts & features
Interior
Bedrooms & bathrooms
- Bedrooms: 4
- Bathrooms: 2
- Full bathrooms: 1
- 3/4 bathrooms: 1
Primary bedroom
- Description: Floor Plan Pending
- Level: Main
- Area: 0
- Dimensions: Floor Plan Pending
Kitchen
- Description: Floor Plan Pending
- Level: Main
- Area: 0
- Dimensions: Floor Plan Pending
Living room
- Description: Floor Plan Pending
- Level: Main
- Area: 0
- Dimensions: Floor Plan Pending
Heating
- Forced Air
Cooling
- Refrigerated
Appliances
- Included: Dishwasher, Free-Standing Electric Range, Refrigerator
- Laundry: Electric Dryer Hookup
Features
- Main Level Primary
- Flooring: Carpet, Vinyl
- Windows: Double Pane Windows, Insulated Windows
- Has basement: No
- Number of fireplaces: 1
- Fireplace features: Wood Burning
Interior area
- Total structure area: 1,925
- Total interior livable area: 1,925 sqft
Property
Parking
- Total spaces: 2
- Parking features: Attached, Garage, Garage Door Opener, RV Access/Parking
- Attached garage spaces: 2
Features
- Levels: One
- Stories: 1
- Patio & porch: Covered, Patio
- Exterior features: Private Entrance
- Fencing: Back Yard
Lot
- Size: 0.34 Acres
- Features: Garden, Lawn, Landscaped
Details
- Additional structures: Shed(s)
- Parcel number: 102305622344420810
- Zoning description: R-1D*
Construction
Type & style
- Home type: SingleFamily
- Property subtype: Single Family Residence
Materials
- Brick Veneer, Wood Siding
- Roof: Pitched,Shingle
Condition
- Resale
- New construction: No
- Year built: 1985
Utilities & green energy
- Sewer: Public Sewer
- Water: Public
- Utilities for property: Electricity Connected, Natural Gas Connected, Sewer Connected, Water Connected
Green energy
- Energy generation: None
Community & HOA
Community
- Subdivision: Sandia Manor Sub
Location
- Region: Albuquerque
Financial & listing details
- Price per square foot: $239/sqft
- Tax assessed value: $273,597
- Annual tax amount: $1,953
- Date on market: 7/25/2026
- Cumulative days on market: 73 days
- Listing terms: Cash,Conventional,FHA,VA Loan
Estimated market value
Not available
Estimated sales range
Not available
Not available
Price history
| Date | Event | Price |
|---|---|---|
| 8/8/2026 | Listed for sale | $460,000$239/sqft |
Source:  SWMLS #1107928 Report a problem SWMLS #1107928 Report a problem | ||
Public tax history
| Year | Property taxes | Tax assessment |
|---|---|---|
| 2025 | $3,346 -3.9% | $91,190 +3% |
| 2024 | $3,482 +1.9% | $88,534 +3% |
| 2023 | $3,417 +3.7% | $85,956 +3% |
| 2022 | $3,294 +3.7% | $83,453 +3% |
| 2021 | $3,176 +1.9% | $81,022 +3% |
| 2020 | $3,117 | $78,662 +3% |
| 2019 | -- | $76,372 |
| 2018 | $1,323 -54.4% | $76,372 +3% |
| 2017 | $2,903 +6.8% | $74,147 +6.1% |
| 2016 | $2,718 -96% | $69,892 +3% |
| 2015 | $67,856 +2568.7% | $67,856 +3% |
| 2014 | $2,543 | $65,880 +3% |
| 2013 | $2,543 | $63,962 +3% |
| 2012 | -- | $62,099 +3% |
| 2011 | -- | $60,291 +3% |
| 2010 | -- | $58,534 +3% |
| 2009 | -- | $56,830 +3% |
| 2008 | -- | $55,175 +3% |
| 2007 | -- | $53,568 +3% |
| 2006 | -- | $52,008 +3% |
| 2005 | -- | $50,494 +3% |
| 2004 | -- | $49,023 +3% |
| 2003 | -- | $47,596 |
| 2002 | -- | $47,596 |
| 2001 | -- | $47,596 +5% |
| 2000 | -- | $45,329 |
Find assessor info on the county website
Monthly payment
Est. payment
Payment breakdown
Explore the cost of this home by adjusting the details. Changes won't be saved.Climate risks
Neighborhood: Supper Rock
Nearby schools
Schools provided by the listing agent
- Elementary: Collett Park
- Middle: Grant
- High: Manzano
Source: SWMLS. This data may not be complete. We recommend contacting the local school district to confirm school assignments for this home.

Similar homes
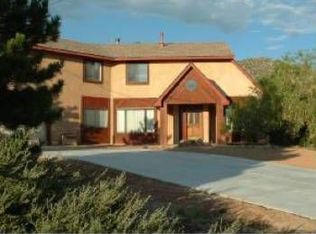
- $394,9994 bd2 ba1.9k sqft233 Maxine St NE, Albuquerque, NM 87123For Sale
 MLS ID #1109958, Guadalupe Pando, Relentless Real Estate. SWMLS
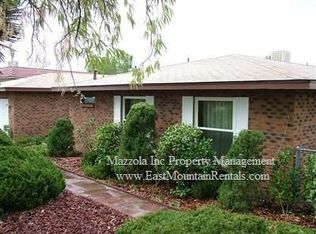
 - $375,0003 bd3 ba1.5k sqft14120 Domingo Rd NE, Albuquerque, NM 87123For Sale
 MLS ID #1108453, Trevor Earl Rockhold, Keller Williams Realty. SWMLS
 - $374,9993 bd2 ba1.8k sqft3708 Chelwood Dr NE, Albuquerque, NM 87111For Sale
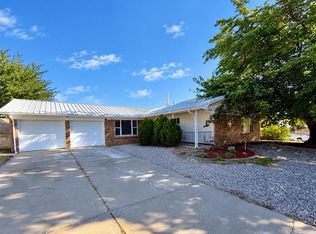 MLS ID #1112698, Anthony Paul Baldonado, Lawson Realty. SWMLS
 - $424,9003 bd2 ba1.9k sqft1705 Utah St NE, Albuquerque, NM 87110For Sale
 MLS ID #1112316, Theresa J Padilla, Roadrunner Realty & Investment. SWMLS
