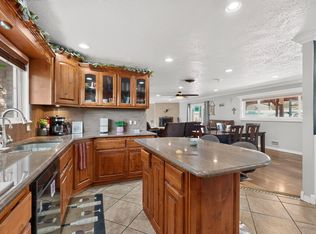
One full acre. Endless possibilities. And a home with room to truly live.Welcome to 4707 Coors Blvd SW, where space, versatility, and opportunity come together in Albuquerque's South Valley. Set on a full acre, this 4-bedroom, 3-bath home offers something increasingly hard to find: room to spread out, park the toys, entertain, create, garden, or simply enjoy having space around you.Inside, the flexible floor plan includes two primary suites, creating options for multigenerational living, guests, a private retreat, or a home office setup. A huge Gym or Auxiliary area Outside, the property continues to deliver with a, 4-car carport, metal roof, huge concrete balcony for entertaining and plenty of additional space to imagine what comes next.Recent improvements include a new evaporative cooler and water heater, adding comfort and value from day one.Here's where the opportunity comes in: the home is ready for aesthetic updates, and the price reflects it. Instead of paying a premium for someone else's finishes, bring your own vision and make this property yours. The home is being offered as-is, giving buyers an opportunity to focus their investment where it matters most to them.But what makes this property special isn't just what's already here. It's what you could do with it. On a full acre in the South Valley, you have the kind of breathing room that opens up possibilities most Albuquerque homes simply can't offer.The house gives you options. The land gives you possibilities.
For sale
$495,000
4707 Coors Blvd SW, Albuquerque, NM 87121
4beds
2,731sqft
Single Family Residence
Built in 1982
1 Acres Lot
$482,900 Zestimate®
$181/sqft
$-- HOA
What's special
Metal roofFull acreTwo primary suitesFlexible floor planNew evaporative cooler
- 33 days
- 1,121
- 123
Zillow last checked:
Listing updated:
Listed by:
Christopher Valdez 505-440-7080,
Elevate New Mexico Realty 505-239-2610
Source: SWMLS,MLS#: 1112181
Facts & features
Interior
Bedrooms & bathrooms
- Bedrooms: 4
- Bathrooms: 3
- Full bathrooms: 3
Primary bedroom
- Level: Main
- Area: 322
- Dimensions: 23 x 14
Kitchen
- Level: Main
- Area: 132
- Dimensions: 12 x 11
Living room
- Level: Main
- Area: 306
- Dimensions: 17 x 18
Heating
- Forced Air, Propane
Cooling
- Evaporative Cooling
Appliances
- Included: Refrigerator, Range Hood
- Laundry: Electric Dryer Hookup
Features
- Ceiling Fan(s), Main Level Primary
- Flooring: Carpet, Tile
- Windows: Double Pane Windows, Insulated Windows
- Has basement: No
- Has fireplace: No
Interior area
- Total structure area: 2,731
- Total interior livable area: 2,731 sqft
Property
Parking
- Total spaces: 2
- Parking features: Attached, Garage
- Attached garage spaces: 2
Accessibility
- Accessibility features: None
Features
- Levels: Two
- Stories: 2
- Patio & porch: Open, Patio
- Exterior features: Privacy Wall, Private Yard
- Fencing: Full,Wall
Lot
- Size: 1 Acres
Details
- Additional structures: Shed(s), Storage
- Parcel number: 101005223024740115
- Zoning description: R-1A*
Construction
Type & style
- Home type: SingleFamily
- Property subtype: Single Family Residence
Materials
- Frame, Stucco
- Roof: Metal,Pitched
Condition
- Resale
- New construction: No
- Year built: 1982
Utilities & green energy
- Sewer: Septic Tank
- Water: Private, Well
- Utilities for property: Electricity Connected, Propane, Sewer Connected, Water Connected
Green energy
- Energy generation: None
Community & HOA
Community
- Subdivision: Refiled Land Division
Location
- Region: Albuquerque
Financial & listing details
- Price per square foot: $181/sqft
- Tax assessed value: $223,734
- Annual tax amount: $2,700
- Date on market: 10/8/2026
- Cumulative days on market: 33 days
- Listing terms: Cash,Conventional,FHA,VA Loan
- Road surface type: Dirt
Estimated market value
$482,900
$459,000 - $507,000
$2,611/mo
Price history
| Date | Event | Price |
|---|---|---|
| 10/8/2026 | Listed for sale | $495,000$181/sqft |
Source:  SWMLS #1112181 Report a problem | ||
Public tax history
| Year | Property taxes | Tax assessment |
|---|---|---|
| 2025 | $2,701 +3.4% | $74,570 +3% |
| 2024 | $2,613 +1.9% | $72,399 +3% |
| 2023 | $2,564 +6.3% | $70,291 +3% |
| 2022 | $2,411 +3.5% | $68,244 +3% |
| 2021 | $2,329 +1.9% | $66,257 +3% |
| 2020 | $2,286 | $64,327 -1% |
| 2019 | -- | $64,993 |
| 2018 | $2,195 -5.1% | $64,993 -0.8% |
| 2017 | $2,314 +4.9% | $65,501 +3% |
| 2016 | $2,207 -96.5% | $63,594 -0.2% |
| 2015 | $63,727 +2836.1% | $63,727 |
| 2014 | $2,171 | $63,727 -1% |
| 2013 | $2,171 | $64,360 -2.6% |
| 2012 | -- | $66,075 +3% |
| 2011 | -- | $64,151 +3% |
| 2010 | -- | $62,284 +3% |
| 2009 | -- | $60,469 +3% |
| 2008 | -- | $58,709 +3% |
| 2007 | -- | $56,999 +3% |
| 2006 | -- | $55,339 +3% |
| 2005 | -- | $53,728 +12.2% |
| 2004 | -- | $47,891 +3% |
| 2003 | -- | $46,496 +0% |
| 2002 | -- | $46,483 +3% |
| 2001 | -- | $45,129 +8.3% |
| 2000 | -- | $41,662 |
Find assessor info on the county website
Monthly payment
Est. payment
Payment breakdown
Explore the cost of this home by adjusting the details. Changes won't be saved.Climate risks
Neighborhood: 87121
Nearby schools
Schools provided by the listing agent
- Elementary: Navajo (y)
- Middle: Harrison
- High: Rio Grande
Source: SWMLS. This data may not be complete. We recommend contacting the local school district to confirm school assignments for this home.
- $341,3003 bd2 ba1.4k sqft3016 Dona Teresa Pl SW, Albuquerque, NM 87121Off Market
- $--3 bd2 ba1.8k sqft3012 Dona Teresa Pl SW, Albuquerque, NM 87121Sold
- $371,4005 bd2 ba2k sqft4414 Clear Rd SW, Albuquerque, NM 87121Off Market
- $339,8003 bd2 ba1.9k sqft3008 Dona Teresa Pl SW, Albuquerque, NM 87121Off Market
Similar homes
- $510,0006 bd3 ba2.3k sqft2410 Sunshine Rd SW, Albuquerque, NM 87105For Sale
 MLS ID #1111959, Gabriel Jerome Vargas, Double Eagle Real Estate. SWMLS
- $495,0004 bd3 ba2.9k sqft529 La Bajada Ct NW, Albuquerque, NM 87105For Sale
 MLS ID #1111429, Jennifer L Wilson, RE/MAX SELECT. SWMLS
- $395,0003 bd2 ba2k sqft257 Sunnyslope St SW, Albuquerque, NM 87105For Sale
 MLS ID #1113168, Bernice Ann Gentry, Vista Encantada Realtors, LLC. SWMLS
- $489,0004 bd2 ba2.3k sqft8316 Dellwood Rd NE, Albuquerque, NM 87110For Sale
 MLS ID #1113591, Danielle C Naranjo, Realty One of New Mexico. SWMLS
