Welcome to this charming and beautifully updated home situated on a spacious 1 acre lot in the peaceful Bosque Farms community. Offering 2 bedrooms & 3 baths, this inviting property features two living areas, providing plenty of space to relax, entertain, or easily convert the second living area into a comfortable third bedroom. The upgraded kitchen is a true highlight, showcasing gorgeous granite countertops & stainless-steel appliances. The thoughtfully remodeled primary suite adds a touch of comfort, while a new furnace & refrigerated air provide year round climate control. A private casita offers exceptional versatility & includes its own bedroom, 1.5 baths, cozy den, & additional living space perfect for guests, extended family, or a private retreat. Outside, you'll find a 2 car garage & an impressive 40' x 50' shop, offering abundant space for hobbies, projects, storage, or workshop use. With its generous acreage, flexible living spaces, & numerous updates, this property offers a wonderful combination of comfort, functionality, and country living. Don't miss the opportunity to make this Bosque Farms gem your own!
For sale
Price cut: $24K (8/15)
$575,000
330 Sego Lily St, Bosque Farms, NM 87068
3beds
3,391sqft
Single Family Residence
Built in 1965
1 Acres Lot
$-- Zestimate®
$170/sqft
$-- HOA
What's special
- 60 days
- 423
- 21
Zillow last checked:
Listing updated:
Listed by:
Rachael G Flance 505-977-6569,
Coldwell Banker Legacy 505-828-1000
Source: SWMLS,MLS#: 1109216
Facts & features
Interior
Bedrooms & bathrooms
- Bedrooms: 3
- Bathrooms: 5
- Full bathrooms: 1
- 3/4 bathrooms: 3
- 1/2 bathrooms: 1
Primary bedroom
- Level: Main
- Area: 351.92
- Dimensions: 21.2 x 16.6
Bedroom 2
- Level: Main
- Area: 144.16
- Dimensions: 10.6 x 13.6
Bedroom 3
- Description: ADU
- Level: Upper
- Area: 263.25
- Dimensions: ADU
Dining room
- Description: ADU
- Level: Main
- Area: 168.75
- Dimensions: ADU
Family room
- Description: ADU
- Level: Main
- Area: 304.8
- Dimensions: ADU
Kitchen
- Level: Main
- Area: 193.5
- Dimensions: 21.5 x 9
Kitchen
- Description: ADU
- Level: Main
- Area: 172.8
- Dimensions: ADU
Living room
- Level: Main
- Area: 312
- Dimensions: 24 x 13
Heating
- Central, Forced Air, Wall Furnace
Cooling
- Evaporative Cooling, Refrigerated
Appliances
- Included: Dishwasher, Free-Standing Gas Range, Microwave, Refrigerator
- Laundry: Electric Dryer Hookup
Features
- Ceiling Fan(s), Dual Sinks, Kitchen Island, Multiple Living Areas, Main Level Primary, Smart Camera(s)/Recording, Shower Only, Skylights, Separate Shower, Walk-In Closet(s)
- Flooring: Carpet, Laminate, Tile
- Windows: Thermal Windows, Skylight(s)
- Has basement: No
- Number of fireplaces: 1
- Fireplace features: Wood Burning
Interior area
- Total structure area: 3,391
- Total interior livable area: 3,391 sqft
Video & virtual tour
Property
Parking
- Total spaces: 2
- Parking features: Detached, Garage
- Garage spaces: 2
Features
- Levels: One
- Stories: 1
- Patio & porch: Open, Patio
- Exterior features: Private Yard
- Fencing: Wall
Lot
- Size: 1 Acres
Details
- Additional structures: Second Garage, Storage, Workshop
- Parcel number: 1012042104488000000
- Zoning description: R-1
Construction
Type & style
- Home type: SingleFamily
- Architectural style: Ranch
- Property subtype: Single Family Residence
Materials
- Brick Veneer, Frame, Stucco, Wood Siding
- Roof: Metal,Pitched,Shingle
Condition
- Resale
- New construction: No
- Year built: 1965
Utilities & green energy
- Sewer: Public Sewer
- Water: Public
- Utilities for property: Electricity Connected, Natural Gas Connected, Sewer Connected, Water Connected
Green energy
- Energy generation: Solar
Community & HOA
Community
- Subdivision: Sun Valley Ranch Homes 2
Location
- Region: Bosque Farms
Financial & listing details
- Price per square foot: $170/sqft
- Tax assessed value: $182,004
- Annual tax amount: $2,421
- Date on market: 8/14/2026
- Cumulative days on market: 61 days
- Listing terms: Cash,Conventional,FHA,VA Loan
- Road surface type: Paved
Estimated market value
Not available
Estimated sales range
Not available
Not available
Price history
| Date | Event | Price |
|---|---|---|
| 8/15/2026 | Price change | $575,000-4%$170/sqft |
Source:  SWMLS #1109216 Report a problem SWMLS #1109216 Report a problem | ||
| 5/22/2026 | Price change | $599,000-7.8%$177/sqft |
Source: Owner Report a problem | ||
| 4/2/2026 | Listed for sale | $650,000+333.6%$192/sqft |
Source: Owner Report a problem | ||
| 2/28/2018 | Sold | -- |
Source: Public Record Report a problem | ||
| 12/2/2017 | Pending sale | $149,900$44/sqft |
Source: Berkshire Hathaway Home Services New Mexico Properties #892238 Report a problem | ||
| 11/10/2017 | Price change | $149,900-11.8%$44/sqft |
Source: Berkshire Hathaway Home Services New Mexico Properties #892238 Report a problem | ||
| 8/11/2017 | Price change | $169,900-5.6%$50/sqft |
Source: Berkshire Hathaway Home Services New Mexico Properties #892238 Report a problem | ||
| 6/21/2017 | Price change | $179,900-5.3%$53/sqft |
Source: Berkshire Hathaway Home Services New Mexico Properties #892238 Report a problem | ||
| 5/19/2017 | Listed for sale | $189,900$56/sqft |
Source: Berkshire Hathaway Home Services New Mexico Properties #892238 Report a problem | ||
Public tax history
| Year | Property taxes | Tax assessment |
|---|---|---|
| 2025 | $1,593 -17.4% | $60,668 +3% |
| 2024 | $1,929 +1.9% | $58,901 +3% |
| 2023 | $1,893 +6.7% | $57,186 +3% |
| 2022 | $1,774 +2.7% | $55,520 +3% |
| 2021 | $1,728 +1.8% | $53,903 +3% |
| 2020 | $1,697 +0.4% | $52,333 |
| 2019 | $1,691 -2.3% | $52,333 |
| 2018 | $1,731 -29.8% | $52,333 -30.9% |
| 2017 | $2,465 | $75,751 +3% |
| 2016 | -- | $73,545 +3% |
| 2015 | -- | $71,403 +6.1% |
| 2013 | -- | $67,304 -65.7% |
| 2011 | $5 | $196,029 +6.1% |
| 2010 | -- | $184,776 |
| 2009 | -- | $184,776 +6% |
| 2008 | -- | $174,318 |
| 2007 | -- | $174,318 +3% |
| 2005 | -- | $169,302 |
Find assessor info on the county website
Monthly payment
Est. payment
Payment breakdown
Explore the cost of this home by adjusting the details. Changes won't be saved.Climate risks
Neighborhood: 87068

Similar homes
- $445,0004 bd3 ba2.6k sqft1110 Ranchero Rd, Bosque Farms, NM 87068For Sale
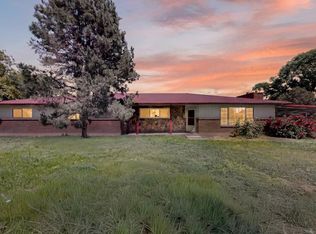 MLS ID #1107528, Tracy L Morelock, Realty One of New Mexico. SWMLS
 - $443,0003 bd2 ba1.7k sqft1670 Murray Loop, Bosque Farms, NM 87068For Sale
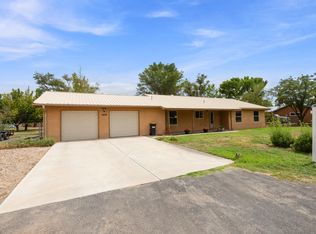 MLS ID #1110736, Nicole L Golino, Nino Trujillo & Company, Inc.. SWMLS
 - $590,0004 bd3 ba2.3k sqft201 Sichler Rd SW, Los Lunas, NM 87031For Sale
 MLS ID #1108877, Jodi J. Boilini-Graham, Coldwell Banker Legacy. SWMLS
 - $499,0003 bd3 ba2.3k sqft13 Vista De Las Cruces Rd, Los Lunas, NM 87031For Sale
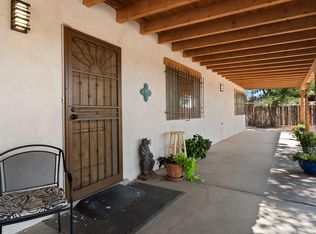 MLS ID #1108297, Medina Real Estate Inc, Keller Williams Realty. SWMLS
 - $650,0004 bd2 ba1.8k sqft102-104 Nathan Rd, Los Lunas, NM 87031For Sale
 MLS ID #202505159, Jeremiah Collins, Real Broker LLC. SFARMLS
