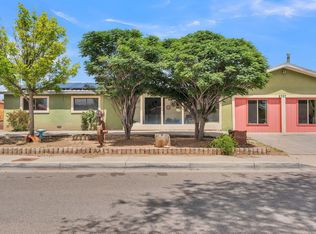
Beautiful Multi-Generational Home w/ a Detached Casita with MINI SPLIT HEATING/COOLING UNITS INSTALLED 10-2026! Authentic Adobe Construction, Inviting Covered Entry w/ Exposed Beams, Custom Turned Columns, and a Custom Carved Entry Door, Saltillo Tile & Glass Block Accents bring in plenty of Natural Light. Metal Roof & Newer Gas Furnace/Refrigerated Air. Updated Baths, ONE WITH A CUSTOM TILE WALK IN SHOWER INSTALLED 10-2026! Large Laundry Room, Pantry & an Office, 2 Living Areas, One with a Cozy Wood Burning Stove. NO CARPET! Nice Kitchen w/ Brick Floors & Stainless Steel Appliances. Detached Casita with MINI SPLIT HEATING/COOLING UNITS INSTALLED 10-2026 and its own Living Area, Bedroom, Kitchen, Full Bath & Outdoor Patio, Plus a Small Private Yard for the Kids and the Puppies. Large Storage Shed. 2 Car Garage plus Gated Off Street Parking for 4 to 5 cars. Great Central Location, Close to Restaurants and Shopping. MOVE IN READY!
For sale
$425,000
1141 Tapia Blvd SW, Albuquerque, NM 87105
3beds
3,812sqft
Single Family Residence
Built in 1951
8,276 Square Feet Lot
$411,000 Zestimate®
$111/sqft
$-- HOA
What's special
Authentic adobe constructionCozy wood burning stoveSmall private yardMetal roofLarge storage shedCustom turned columnsLarge laundry room
- 4 days
- 402
- 26
Zillow last checked:
Listing updated:
Listed by:
Joe D. Jenkins 505-259-2757,
Coldwell Banker Legacy 505-292-8900
Source: SWMLS,MLS#: 1112394
Facts & features
Interior
Bedrooms & bathrooms
- Bedrooms: 3
- Bathrooms: 3
- Full bathrooms: 2
- 3/4 bathrooms: 1
Primary bedroom
- Level: Main
- Area: 408.17
- Dimensions: 24.5 x 16.66
Bedroom 2
- Level: Main
- Area: 135.13
- Dimensions: 11.75 x 11.5
Bedroom 3
- Level: Main
- Area: 172.25
- Dimensions: 14.66 x 11.75
Dining room
- Level: Main
- Area: 222.75
- Dimensions: 16.5 x 13.5
Family room
- Level: Main
- Area: 341.25
- Dimensions: 22.75 x 15
Kitchen
- Level: Main
- Area: 160.81
- Dimensions: 20.75 x 7.75
Living room
- Level: Main
- Area: 212.3
- Dimensions: 19.3 x 11
Office
- Level: Main
- Area: 168
- Dimensions: 21 x 8
Heating
- Combination, Multiple Heating Units, Natural Gas
Cooling
- Refrigerated
Appliances
- Included: Dishwasher, Free-Standing Electric Range, Disposal, Microwave, Refrigerator
- Laundry: Electric Dryer Hookup
Features
- Attic, Breakfast Area, Cedar Closet(s), Ceiling Fan(s), Great Room, Garden Tub/Roman Tub, Home Office, Multiple Living Areas, Main Level Primary, Pantry, Soaking Tub, Cable TV, Utility Room, Walk-In Closet(s)
- Flooring: Brick, Carpet Free, Tile
- Windows: Double Pane Windows, Insulated Windows, Metal, Vinyl
- Has basement: No
- Has fireplace: No
Interior area
- Total structure area: 3,812
- Total interior livable area: 3,812 sqft
Property
Parking
- Total spaces: 3
- Parking features: Attached, Garage
- Attached garage spaces: 2
- Carport spaces: 1
- Covered spaces: 3
Features
- Levels: One
- Stories: 1
- Patio & porch: Covered, Open, Patio
- Exterior features: Patio, Privacy Wall, Private Yard
- Fencing: Full,Gate,Wall
Lot
- Size: 8,276 Square Feet
Details
- Additional structures: Pergola, Shed(s), Storage
- Parcel number: 101205625512630411
- Zoning description: R-1
Construction
Type & style
- Home type: SingleFamily
- Architectural style: Ranch
- Property subtype: Single Family Residence
Materials
- Adobe, Frame, Stucco, Wood Siding
- Foundation: Block, Slab
- Roof: Metal,Pitched
Condition
- Resale
- New construction: No
- Year built: 1951
Utilities & green energy
- Sewer: Public Sewer
- Water: Public
- Utilities for property: Natural Gas Connected, Sewer Connected, Water Connected
Green energy
- Energy generation: None
Community & HOA
Community
- Security: Security Gate
Location
- Region: Albuquerque
Financial & listing details
- Price per square foot: $111/sqft
- Tax assessed value: $163,327
- Annual tax amount: $1,951
- Date on market: 10/12/2026
- Cumulative days on market: 87 days
- Listing terms: Cash,Conventional,FHA,VA Loan
- Road surface type: Paved
Estimated market value
$411,000
$390,000 - $432,000
$2,264/mo
Price history
| Date | Event | Price |
|---|---|---|
| 10/12/2026 | Listed for sale | $425,000$111/sqft |
Source:  SWMLS #1112394 Report a problem SWMLS #1112394 Report a problem | ||
| 10/1/2026 | Listing removed | $425,000$111/sqft |
Source: SWMLS #1108578 Report a problem | ||
| 8/5/2026 | Price change | $425,000-5.6%$111/sqft |
Source: SWMLS #1108578 Report a problem | ||
| 7/10/2026 | Listed for sale | $450,000$118/sqft |
Source: SWMLS #1107011 Report a problem | ||
Public tax history
| Year | Property taxes | Tax assessment |
|---|---|---|
| 2025 | $1,952 +3.4% | $54,437 +3% |
| 2024 | $1,887 +1.9% | $52,852 +3% |
| 2023 | $1,851 +112.8% | $51,313 +3% |
| 2022 | $870 -48.2% | $49,819 +3% |
| 2021 | $1,681 +2% | $48,368 +3% |
| 2020 | $1,649 | $46,960 +3% |
| 2019 | -- | $45,592 |
| 2018 | $1,369 -11.1% | $45,592 +3% |
| 2017 | $1,540 +8.2% | $44,264 +6.1% |
| 2016 | $1,423 -96.5% | $41,724 +3% |
| 2015 | $40,510 +2986.1% | $40,510 +3% |
| 2014 | $1,313 | $39,330 +3% |
| 2013 | $1,313 | $38,185 +3% |
| 2012 | -- | $37,073 +3% |
| 2011 | -- | $35,993 +3% |
| 2010 | -- | $34,946 +3% |
| 2009 | -- | $33,927 +3% |
| 2008 | -- | $32,940 +3% |
| 2007 | -- | $31,981 +13.5% |
| 2006 | -- | $28,188 +3% |
| 2005 | -- | $27,368 +3% |
| 2004 | -- | $26,571 +3% |
| 2003 | -- | $25,797 |
| 2002 | -- | $25,797 |
| 2001 | -- | $25,797 -4.4% |
| 2000 | -- | $26,997 |
Find assessor info on the county website
Monthly payment
Est. payment
Payment breakdown
Explore the cost of this home by adjusting the details. Changes won't be saved.Climate risks
Neighborhood: South Valley
Nearby schools
Schools provided by the listing agent
- Elementary: Atrisco
- Middle: Ernie Pyle
- High: Rio Grande
Source: SWMLS. This data may not be complete. We recommend contacting the local school district to confirm school assignments for this home.
- $259,3002 bd1 ba2.1k sqft1147 Tapia Blvd SW, Albuquerque, NM 87105Off Market
- $382,5003 bd3 ba2.9k sqft1137 Tapia Blvd SW, Albuquerque, NM 87105Off Market
- $350,5003 bd2 ba2.2k sqft1916 Trocadero Pl SW, Albuquerque, NM 87105Off Market
- $363,9003 bd2 ba2.1k sqft1909 San Ygnacio Rd SW, Albuquerque, NM 87105Off Market
Similar homes
- $495,0004 bd3 ba2.9k sqft529 La Bajada Ct NW, Albuquerque, NM 87105For Sale
 MLS ID #1111429, Jennifer L Wilson, RE/MAX SELECT. SWMLS
 - $340,0004 bd2 ba2.1k sqft1860 Elena Cir SW, Albuquerque, NM 87105For Sale
 MLS ID #1109879, Marti Have-Perry, Realty One of New Mexico. SWMLS
 - $525,0006 bd3 ba2.3k sqft2410 Sunshine Rd SW, Albuquerque, NM 87105For Sale
 MLS ID #1111959, Gabriel Jerome Vargas, Double Eagle Real Estate. SWMLS
 - $433,0005 bd3 ba2.5k sqft2707 Floral Rd NW, Albuquerque, NM 87104For Sale
 MLS ID #1103152, Austin D Wolff, The Lovely Home Company. SWMLS
