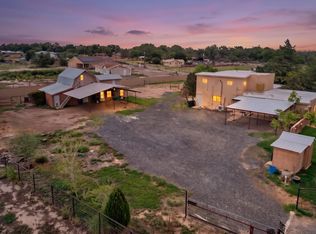
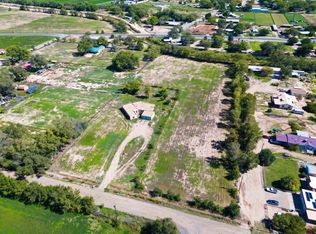
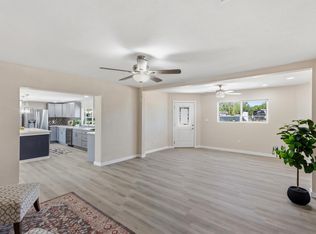
This stunning property offers the perfect blend of spacious living, thoughtful amenities, and rural charm, situated on 2.89 acres with 2,786 square feet of beautifully appointed living space. The home features 4 bedrooms plus a dedicated office that could easily function as a 5th bedroom. The chef-inspired kitchen is designed for both everyday living and entertaining, featuring solid-surface countertops, Knotty Alder cabinetry, a butcher-block-topped island, breakfast bar, and pantry. Tile flooring extends throughout the home, complemented by built-in speakers both inside and out. Outside, the possibilities are endless. A versatile 30' x 40' metal building provides ample space for a workshop, RV or boat storage, hobbies, and more. Horse pens add to the property's functionality, while the fully pipe-fenced acreage is accessed through a convenient powered entry gate. Mature trees and raised garden beds add to the property's appeal and provide plenty of space to enjoy the outdoors. With its combination of comfortable living, impressive amenities, usable acreage, and agricultural potential, this exceptional property is ready to welcome you home.
For sale
$685,000
27 Cielo Vista Rd, Belen, NM 87002
4beds
2,786sqft
Single Family Residence
Built in 2000
2.89 Acres Lot
$662,500 Zestimate®
$246/sqft
$-- HOA
What's special
Horse pensDedicated officeRaised garden bedsComfortable livingChef-inspired kitchenUsable acreageConvenient powered entry gate
- 25 days
- 413
- 35
Likely to sell faster than
Zillow last checked:
Listing updated:
Listed by:
Nancy A Montoya 505-480-2121,
Century 21 Champions 505-865-3381
Source: SWMLS,MLS#: 1112047
Facts & features
Interior
Bedrooms & bathrooms
- Bedrooms: 4
- Bathrooms: 4
- Full bathrooms: 3
- 1/2 bathrooms: 1
Primary bedroom
- Level: Main
- Area: 346.45
- Dimensions: 20.5 x 16.9
Bedroom 2
- Level: Main
- Area: 147.84
- Dimensions: 10.5 x 14.08
Bedroom 3
- Level: Main
- Area: 136.7
- Dimensions: 10 x 13.67
Bedroom 4
- Level: Main
- Area: 151.61
- Dimensions: 10.58 x 14.33
Dining room
- Level: Main
- Area: 233.78
- Dimensions: 13.42 x 17.42
Kitchen
- Level: Main
- Area: 173.07
- Dimensions: 10.08 x 17.17
Living room
- Level: Main
- Area: 599.61
- Dimensions: 18.17 x 33
Office
- Level: Main
- Area: 130.88
- Dimensions: 10.33 x 12.67
Heating
- Radiant
Cooling
- Refrigerated
Appliances
- Included: Dishwasher, Free-Standing Gas Range, Disposal, Microwave, Refrigerator
- Laundry: Washer Hookup, Electric Dryer Hookup, Gas Dryer Hookup
Features
- Breakfast Bar, Bookcases, Bathtub, Ceiling Fan(s), Jack and Jill Bath, Jetted Tub, Kitchen Island, Main Level Primary, Pantry, Soaking Tub, Separate Shower, Walk-In Closet(s)
- Flooring: Carpet Free, Tile
- Windows: Double Pane Windows, Insulated Windows, Sliding
- Has basement: No
- Number of fireplaces: 1
- Fireplace features: Wood Burning
Interior area
- Total structure area: 2,786
- Total interior livable area: 2,786 sqft
Property
Parking
- Total spaces: 4
- Parking features: Electricity, Garage Door Opener, Heated Garage
- Garage spaces: 2
- Carport spaces: 2
- Covered spaces: 4
Features
- Levels: One
- Stories: 1
- Patio & porch: Covered, Patio
- Exterior features: Private Yard, Propane Tank - Owned
- Fencing: Full
Lot
- Size: 2.89 Acres
- Features: Landscaped, Many Trees
Details
- Additional structures: Second Garage, Workshop
- Parcel number: 1006033440195000000
- Zoning description: RR-2
- Horses can be raised: Yes
Construction
Type & style
- Home type: SingleFamily
- Architectural style: Custom
- Property subtype: Single Family Residence
Materials
- Frame, Synthetic Stucco
- Foundation: Slab
- Roof: Metal,Pitched
Condition
- Resale
- New construction: No
- Year built: 2000
Utilities & green energy
- Electric: None, 220 Volts in Garage
- Sewer: Septic Tank
- Water: Private, Well
- Utilities for property: Electricity Connected, Natural Gas Available, Propane, Underground Utilities
Green energy
- Energy generation: None
Community & HOA
Community
- Security: Smoke Detector(s)
- Subdivision: Land Of Doroteo Gabaldon
Location
- Region: Belen
Financial & listing details
- Price per square foot: $246/sqft
- Tax assessed value: $495,756
- Annual tax amount: $4,982
- Date on market: 10/6/2026
- Cumulative days on market: 26 days
- Listing terms: Cash,Conventional,FHA,VA Loan
- Road surface type: Dirt
Estimated market value
$662,500
$629,000 - $696,000
$3,094/mo
Price history
| Date | Event | Price |
|---|---|---|
| 10/6/2026 | Listed for sale | $685,000+37%$246/sqft |
Source:  SWMLS #1112047 Report a problem | ||
| 11/26/2024 | Sold | -- |
Source: SWMLS #1071392 Report a problem | ||
| 9/26/2024 | Pending sale | $499,900+25.3%$179/sqft |
Source: SWMLS #1071392 Report a problem | ||
| 5/29/2019 | Sold | -- |
Source: SWMLS #219009_915938 Report a problem | ||
| 4/17/2019 | Pending sale | $399,000$143/sqft |
Source: Realty One of New Mexico #915938 Report a problem | ||
| 8/28/2018 | Price change | $399,000-6.1%$143/sqft |
Source: Realty One of New Mexico #915938 Report a problem | ||
| 4/15/2018 | Listed for sale | $424,800-3.2%$152/sqft |
Source: Realty One of New Mexico #915938 Report a problem | ||
| 12/26/2017 | Listing removed | $439,000$158/sqft |
Source: Gerald Chavez Realty #895072 Report a problem | ||
| 8/31/2017 | Price change | $439,000-2.3%$158/sqft |
Source: Gerald Chavez Realty #895072 Report a problem | ||
| 6/20/2017 | Listed for sale | $449,500-0.1%$161/sqft |
Source: Gerald Chavez Realty #895072 Report a problem | ||
| 4/25/2017 | Listing removed | $450,000$162/sqft |
Source: Keller Williams - Albuquerque Westside #877883 Report a problem | ||
| 10/21/2016 | Listed for sale | $450,000$162/sqft |
Source: Keller Williams Realty #877883 Report a problem | ||
Public tax history
| Year | Property taxes | Tax assessment |
|---|---|---|
| 2025 | $3,870 +2% | $165,252 +29.3% |
| 2024 | $3,794 +4.2% | $127,762 +4.9% |
| 2023 | $3,641 +6.2% | $121,839 +2.4% |
| 2022 | $3,428 +9.8% | $119,022 +3.2% |
| 2021 | $3,122 +8.3% | $115,361 +7.4% |
| 2020 | $2,884 -6.6% | $107,426 -9.2% |
| 2019 | $3,087 +4% | $118,349 +3% |
| 2018 | $2,968 +4.1% | $114,911 +3% |
| 2017 | $2,850 | $111,574 +3% |
| 2016 | -- | $108,333 -14.4% |
| 2015 | -- | $126,533 +6.1% |
| 2013 | -- | $119,287 -65.7% |
| 2011 | -- | $347,463 -14.5% |
| 2009 | -- | $406,392 +6% |
| 2008 | -- | $383,388 |
| 2007 | -- | $383,388 |
Find assessor info on the county website
Monthly payment
Est. payment
Payment breakdown
Explore the cost of this home by adjusting the details. Changes won't be saved.Climate risks
Neighborhood: 87002
Similar homes
- $749,6504 bd4 ba2.7k sqft11 Schultz Ln, Belen, NM 87002For Sale
 MLS ID #1112458, The Rojas Team, Real Broker, LLC. SWMLS
- $455,0003 bd2 ba3k sqft110 Seabell Rd, Belen, NM 87002For Sale
 MLS ID #1112611, Jill Glissman, Above It All Real Estate LLC. SWMLS
- $449,0004 bd3 ba2.8k sqft3 Manzano Dr, Belen, NM 87002For Sale
 MLS ID #1112373, Marisa M Chavez, Nino Trujillo & Company, Inc.. SWMLS
- $440,0004 bd2 ba2.1k sqft661 Jarales Rd #A, Belen, NM 87002For Sale
 MLS ID #1102267, Jennifer L Eylicio, Realty One of New Mexico, LLC. SWMLS
