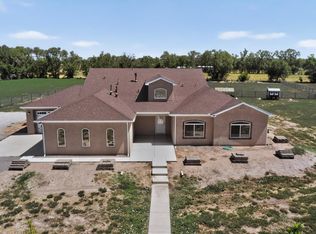
What a great place to call home!! This gorgeous modern home has class, charm and style, with 4 bedrooms, 4 baths, 2,726 sq ft, a 4-car garage and 1.5 acres. The beautiful front view welcomes you with black tile accents, a green lawn and a grand entrance with spectacular metal and glass double doors. Step into the stunning 14-foot entry, where the open floor plan unfolds with soaring 12-foot ceilings throughout the great room, kitchen and dining room. A wall of glass doors makes the space bright, inviting and spacious. The great room is warm and cozy with a sleek linear fireplace framed by lighted built-ins.The kitchen is breathtaking, with a massive waterfall quartz island with overhang seating, a sink and accent lighting. Beautiful wood and navy cabinetry, a statement range hood and gold fixtures add the perfect finishing touches. Right off the kitchen you'll love the walk-in butler's pantry, a true dream space with its own sink and tons of storage! The dining area is made for entertaining with a custom beverage bar and refrigerator plus wine storage!The private primary suite is your own retreat, with 13-foot ceilings, clerestory windows and a spa-like bath featuring a freestanding soaking tub, a walk-in shower and a huge walk-in closet. The split floor plan gives the other bedrooms their own privacy. There's a spacious laundry room with a sink and cabinets, a mudroom with a storage bench and a 4-car garage with extra storage.Step outside to the 460 sq ft covered back porch, made for sunsets and year-round entertaining. A gravel walkway wraps all around the house, and out back you'll find covered corrals for horses and plenty of room for toys, animals and entertainment. This one truly has it all. Come see it today!
For sale
$749,650
11 Schultz Ln, Belen, NM 87002
4beds
2,726sqft
Single Family Residence
Built in 2024
1.5 Acres Lot
$725,900 Zestimate®
$275/sqft
$-- HOA
What's special
Covered corrals for horsesStatement range hoodBlack tile accentsGreen lawnGold fixturesBeautiful front viewOpen floor plan
- 2 days
- 141
- 17
Likely to sell faster than
Zillow last checked:
Listing updated:
Listed by:
The Rojas Team 505-818-8871,
Real Broker, LLC 505-866-7653
Source: SWMLS,MLS#: 1112458
Facts & features
Interior
Bedrooms & bathrooms
- Bedrooms: 4
- Bathrooms: 4
- Full bathrooms: 2
- 3/4 bathrooms: 1
- 1/2 bathrooms: 1
Primary bedroom
- Level: Main
- Area: 273.7
- Dimensions: 17 x 16.1
Bedroom 2
- Level: Main
- Area: 150.04
- Dimensions: 12.4 x 12.1
Bedroom 3
- Level: Main
- Area: 160.02
- Dimensions: 12.7 x 12.6
Bedroom 4
- Level: Main
- Area: 163.8
- Dimensions: 12.6 x 13
Dining room
- Level: Main
- Area: 169.36
- Dimensions: 14.6 x 11.6
Kitchen
- Level: Main
- Area: 300.76
- Dimensions: 20.6 x 14.6
Living room
- Level: Main
- Area: 292.52
- Dimensions: 20.6 x 14.2
Heating
- Forced Air, Multiple Heating Units, Natural Gas
Cooling
- Refrigerated
Appliances
- Included: Dishwasher, Disposal, Microwave, Refrigerator, Range Hood, Wine Cooler
- Laundry: Washer Hookup, Electric Dryer Hookup, Gas Dryer Hookup
Features
- Bathtub, Ceiling Fan(s), Dual Sinks, Kitchen Island, Main Level Primary, Pantry, Soaking Tub, Separate Shower, Walk-In Closet(s)
- Flooring: Tile, Vinyl
- Windows: Double Pane Windows, Insulated Windows, Vinyl
- Has basement: No
- Number of fireplaces: 1
- Fireplace features: Blower Fan, Custom
Interior area
- Total structure area: 2,726
- Total interior livable area: 2,726 sqft
Property
Parking
- Total spaces: 4
- Parking features: Garage
- Garage spaces: 4
Features
- Levels: One
- Stories: 1
- Patio & porch: Covered, Patio
- Fencing: Full
Lot
- Size: 1.5 Acres
- Features: Lawn, Landscaped
Details
- Additional structures: Corral(s)
- Parcel number: 1007034375320000000
- Zoning description: RR-2
- Horses can be raised: Yes
Construction
Type & style
- Home type: SingleFamily
- Architectural style: Custom
- Property subtype: Single Family Residence
Materials
- Frame, Stucco
- Roof: Metal,Pitched
Condition
- Resale
- New construction: No
- Year built: 2024
Details
- Builder name: Lopez
Utilities & green energy
- Sewer: Septic Tank
- Water: Private, Well
- Utilities for property: Electricity Connected, Natural Gas Connected, Sewer Connected, Water Connected
Green energy
- Energy generation: None
Community & HOA
Community
- Security: Smoke Detector(s)
- Subdivision: Land Of Herman Ledoux
Location
- Region: Belen
Financial & listing details
- Price per square foot: $275/sqft
- Tax assessed value: $528,212
- Annual tax amount: $6,312
- Date on market: 10/14/2026
- Cumulative days on market: 2 days
- Listing terms: Cash,Conventional,VA Loan
- Road surface type: Dirt
Estimated market value
$725,900
$690,000 - $762,000
$2,469/mo
Price history
| Date | Event | Price |
|---|---|---|
| 10/14/2026 | Listed for sale | $749,650$275/sqft |
Source:  SWMLS #1112458 Report a problem SWMLS #1112458 Report a problem | ||
Public tax history
| Year | Property taxes | Tax assessment |
|---|---|---|
| 2025 | $4,029 +412.3% | $176,071 +682.5% |
| 2024 | $786 -1.7% | $22,500 |
| 2023 | $800 +1.2% | $22,500 |
| 2022 | $790 +4.9% | $22,500 |
| 2021 | $753 +0% | $22,500 |
| 2020 | $753 0% | $22,500 |
| 2019 | $753 -0.1% | $22,500 |
| 2018 | $754 +0.4% | $22,500 |
| 2017 | $751 | $22,500 |
| 2016 | -- | $22,500 |
| 2015 | -- | $22,500 |
| 2013 | -- | $22,500 -66.7% |
| 2011 | -- | $67,500 |
Find assessor info on the county website
Monthly payment
Est. payment
Payment breakdown
Explore the cost of this home by adjusting the details. Changes won't be saved.Climate risks
Neighborhood: 87002
Nearby schools
Schools provided by the listing agent
- Elementary: Dennis Chavez
- Middle: Belen
- High: Belen
Source: SWMLS. This data may not be complete. We recommend contacting the local school district to confirm school assignments for this home.
Similar homes
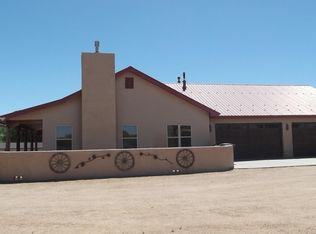
- $685,0004 bd4 ba2.7k sqft27 Cielo Vista Rd, Belen, NM 87002For Sale
 MLS ID #1112047, Nancy A Montoya, Century 21 Champions. SWMLS
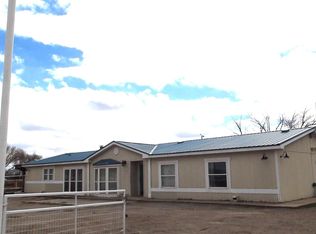
 - $899,0003 bd3 ba3.3k sqft27 Loma Del Rio, Belen, NM 87002For Sale
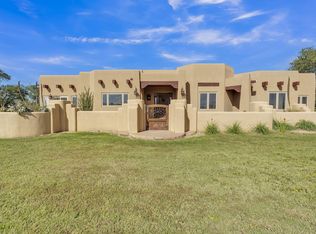 MLS ID #1112476, Alonzo Baldonado, Re/Max Gallery. SWMLS
 - $749,9005 bd3 ba2.7k sqft3 Eli Ct, Belen, NM 87002For Sale By Owner
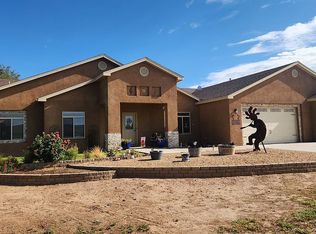
- $695,0004 bd3 ba2.4k sqft5 Eli Ct, Belen, NM 87002For Sale
 MLS ID #1111303, Bricena K Aragon, Real Broker, LLC. SWMLS
