Experience the best of Bosque Farms living at 310 Country Lane--just about 30 minutes from Albuquerque. Situated on 1.76 irrigated acres beneath mature shade trees, this spacious four-bedroom, three-bath home offers the space and tranquility of country living with convenient access to the city.The welcoming main living area features a striking brick fireplace and French doors opening to the patio, while private in-law quarters offer flexibility for extended family, guests, a home office, or additional living space.Outdoors, the property is designed for both relaxation and entertaining. Enjoy a 14' x 40' swimming pool ideal for laps, volleyball, and summer gatherings, along with a hot tub, pool house, covered pergola, grilling area, and multiple patios for dining and unwinding.Equestrian and livestock enthusiasts will appreciate the barn, round pen, pipe-fenced areas, irrigated acreage, grassy lawn, mature trees, and abundant storage. With room for horses and other livestock, this distinctive property delivers the privacy, versatility, and rural lifestyle buyers seek--while keeping Albuquerque within an easy half-hour drive.
For sale
Price cut: $46K (10/7)
$749,000
310 Country Ln, Bosque Farms, NM 87068
5beds
3,149sqft
Single Family Residence
Built in 1973
1.76 Acres Lot
$-- Zestimate®
$238/sqft
$-- HOA
What's special
Striking brick fireplaceRound penIrrigated acreagePrivate in-law quartersPool houseHot tubSpacious four-bedroom three-bath home
- 89 days
- 1,339
- 119
Zillow last checked:
Listing updated:
Listed by:
Cassidy E Buelow 505-450-3028,
CasaBella Realty & Investment 505-806-2272
Source: SWMLS,MLS#: 1107880
Facts & features
Interior
Bedrooms & bathrooms
- Bedrooms: 5
- Bathrooms: 4
- Full bathrooms: 1
- 3/4 bathrooms: 2
- 1/2 bathrooms: 1
Primary bedroom
- Level: Main
- Area: 210
- Dimensions: 15 x 14
Bedroom 2
- Level: Main
- Area: 132
- Dimensions: 12 x 11
Bedroom 3
- Level: Main
- Area: 165
- Dimensions: 15 x 11
Bedroom 4
- Level: Main
- Area: 121
- Dimensions: 11 x 11
Dining room
- Level: Main
- Area: 196
- Dimensions: 14 x 14
Family room
- Level: Main
- Area: 182
- Dimensions: 14 x 13
Kitchen
- Level: Main
- Area: 140
- Dimensions: 14 x 10
Living room
- Level: Main
- Area: 437
- Dimensions: 23 x 19
Heating
- Natural Gas
Cooling
- Refrigerated
Appliances
- Laundry: Washer Hookup, Electric Dryer Hookup, Gas Dryer Hookup
Features
- Main Level Primary
- Flooring: Laminate, Tile, Wood
- Windows: Double Pane Windows, Insulated Windows, Vinyl
- Has basement: No
- Number of fireplaces: 1
Interior area
- Total structure area: 3,149
- Total interior livable area: 3,149 sqft
Property
Parking
- Total spaces: 2
- Parking features: Garage
- Garage spaces: 2
Features
- Levels: One
- Stories: 1
- Exterior features: Courtyard, Hot Tub/Spa, Outdoor Grill, Private Yard, Water Feature
- Has private pool: Yes
- Has spa: Yes
Lot
- Size: 1.76 Acres
Details
- Parcel number: 1011042380475000000
- Zoning description: R-1
Construction
Type & style
- Home type: SingleFamily
- Property subtype: Single Family Residence
Materials
- Roof: Metal
Condition
- Resale
- New construction: No
- Year built: 1973
Utilities & green energy
- Sewer: Public Sewer
- Water: Public
- Utilities for property: Cable Available, Natural Gas Connected, Phone Available, Sewer Connected, Water Connected
Green energy
- Energy generation: None
Community & HOA
Location
- Region: Bosque Farms
Financial & listing details
- Price per square foot: $238/sqft
- Tax assessed value: $238,620
- Annual tax amount: $3,264
- Date on market: 7/24/2026
- Cumulative days on market: 90 days
- Listing terms: Cash,Conventional,FHA,VA Loan
Estimated market value
Not available
Estimated sales range
Not available
Not available
Price history
| Date | Event | Price |
|---|---|---|
| 10/7/2026 | Price change | $749,000-5.8%$238/sqft |
Source:  SWMLS #1107880 Report a problem SWMLS #1107880 Report a problem | ||
| 7/24/2026 | Listed for sale | $795,000$252/sqft |
Source: SWMLS #1107880 Report a problem | ||
Public tax history
| Year | Property taxes | Tax assessment |
|---|---|---|
| 2025 | $2,160 -15.1% | $79,540 +3% |
| 2024 | $2,546 +1.9% | $77,223 +3% |
| 2023 | $2,499 +6.7% | $74,974 +3% |
| 2022 | $2,343 +2.7% | $72,791 +3% |
| 2021 | $2,282 +1.8% | $70,670 +3% |
| 2020 | $2,242 +0.4% | $68,612 |
| 2019 | $2,234 +0.9% | $68,612 |
| 2018 | $2,213 +1.6% | $68,612 |
| 2017 | $2,178 | $68,612 +2.2% |
| 2016 | -- | $67,126 +3% |
| 2015 | -- | $65,171 +6.1% |
| 2013 | -- | $61,430 -65.7% |
| 2011 | $2,196 | $178,923 +6.1% |
| 2010 | -- | $168,651 |
| 2009 | -- | $168,651 +6% |
| 2008 | -- | $159,105 |
| 2007 | -- | $159,105 |
Find assessor info on the county website
Monthly payment
Est. payment
Payment breakdown
Explore the cost of this home by adjusting the details. Changes won't be saved.Climate risks
Neighborhood: 87068
Nearby schools
Schools provided by the listing agent
- Elementary: Bosque Farms
- Middle: Valencia
- High: Valencia High
Source: SWMLS. This data may not be complete. We recommend contacting the local school district to confirm school assignments for this home.
- $676,2004 bd3 ba2.8k sqft410 Country Ln, Bosque Farms, NM 87068Off Market
- $532,400-- bd-- ba2.7k sqft895 Foxcroft Loop, Bosque Farms, NM 87068Off Market
- $1,228,7004 bd3 ba2.8k sqft500 Encantada Ln, Bosque Farms, NM 87068Off Market
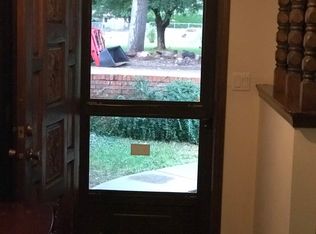
- $312,500-- bd-- ba1.6k sqft875 Foxcroft Loop, Bosque Farms, NM 87068Off Market
Similar homes
- $489,9004 bd2 ba2.2k sqft430 Abo Rd, Bosque Farms, NM 87068For Sale
 MLS ID #1104773, Crystal M Sadowski, Realty One of New Mexico. SWMLS
 - $694,9004 bd2 ba2.7k sqft11 Camino De Flores, Peralta, NM 87042For Sale
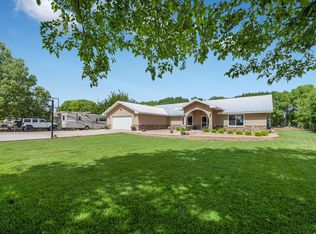 MLS ID #1034959, Bricena K Aragon, Real Broker, LLC. SWMLS
 - $799,5005 bd6 ba3.9k sqft95 Marquez Rd, Los Lunas, NM 87031For Sale
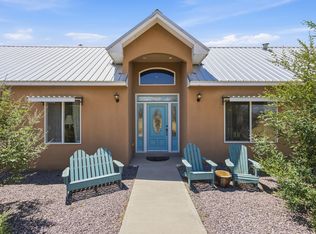 MLS ID #1104409, Nancy A Montoya, Century 21 Champions. SWMLS
 - $704,0003 bd2 ba2.2k sqft6015 Hubbell Cir SW, Albuquerque, NM 87105For Sale
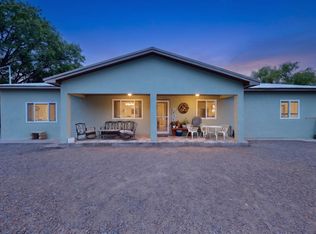 MLS ID #1110010, Joseph M Gorman, Realty One of New Mexico. SWMLS
