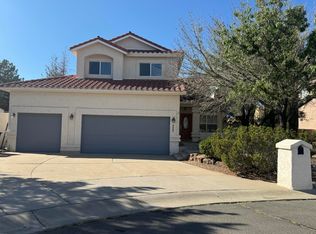
Welcome to this spacious 4-bedroom, 4-bath home situated on a desirable corner lot in Northeast Albuquerque, within walking distance of La Cueva High School! This inviting property offers a versatile floor plan with comfortable living spaces, a generous upstairs primary suite featuring a large private bathroom, and a second-floor balcony perfect for enjoying the New Mexico sunshine.Step outside to a beautiful backyard featuring covered patios, ideal for entertaining, outdoor dining, or simply relaxing. The corner lot provides additional outdoor space and flexibility.BONUS SPACE! Property features approximately 1,912 sq. ft. of main-house living area, plus a 288 sq. ft. permitted addition with a separate exterior entrance and its own mini-split heating and cooling system. This flexible space offers possibilities for a home office, hobby room, or guest accommodations, subject to applicable approvals. Combined finished area is approximately 2,200 sq. ft. Buyer to verify square footage, permitted use, and property details.With its flexible layout, inviting outdoor spaces, and convenient Northeast Heights location near schools, shopping, dining, and amenities, this home offers a wonderful combination of comfort and versatility. Schedule your showing today!
For sale
$600,000
8121 Corona Ave NE, Albuquerque, NM 87122
4beds
2,200sqft
Single Family Residence
Built in 1989
9,583 Square Feet Lot
$577,700 Zestimate®
$273/sqft
$-- HOA
What's special
Desirable corner lotGenerous upstairs primary suiteVersatile floor planInviting outdoor spacesLarge private bathroom
- 2 days
- 494
- 28
Zillow last checked:
Listing updated:
Listed by:
Jackie L Ashley 505-720-6917,
Realty One of New Mexico, LLC 505-532-6089
Source: SWMLS,MLS#: 1113645
Facts & features
Interior
Bedrooms & bathrooms
- Bedrooms: 4
- Bathrooms: 4
- Full bathrooms: 2
- 3/4 bathrooms: 2
Bedroom 2
- Level: Lower
- Area: 110
- Dimensions: 10 x 11
Bedroom 3
- Level: Lower
- Area: 110
- Dimensions: 11 x 10
Bedroom 4
- Level: Lower
- Area: 120
- Dimensions: 12 x 10
Office
- Level: Lower
- Area: 272
- Dimensions: 16 x 17
Heating
- Ductless, Forced Air
Cooling
- Evaporative Cooling
Appliances
- Included: Dishwasher, Refrigerator
- Laundry: Electric Dryer Hookup
Features
- Attic
- Flooring: Carpet, Tile, Vinyl
- Windows: Double Pane Windows, Insulated Windows
- Has basement: No
- Number of fireplaces: 1
- Fireplace features: Wood Burning
Interior area
- Total structure area: 2,200
- Total interior livable area: 2,200 sqft
Property
Parking
- Total spaces: 2
- Parking features: Attached, Garage
- Attached garage spaces: 2
Features
- Levels: Two
- Stories: 2
- Patio & porch: Balcony
- Exterior features: Balcony, Private Yard
- Fencing: Back Yard
Lot
- Size: 9,583 Square Feet
- Features: Corner Lot, Landscaped, Xeriscape
Details
- Additional structures: Shed(s)
- Parcel number: 101906449425040915
- Zoning description: R-1C*
Construction
Type & style
- Home type: SingleFamily
- Property subtype: Single Family Residence
Materials
- Frame, Stucco
- Foundation: Slab
- Roof: Tile
Condition
- Resale
- New construction: No
- Year built: 1989
Details
- Builder name: Carmen
Utilities & green energy
- Sewer: Public Sewer
- Water: Public
- Utilities for property: Electricity Available, Natural Gas Connected, Sewer Available, Water Available
Green energy
- Energy generation: None
- Water conservation: Water-Smart Landscaping
Community & HOA
Community
- Subdivision: Nor Este Manor Blocks A-E & Tracts A & B
Location
- Region: Albuquerque
Financial & listing details
- Price per square foot: $273/sqft
- Tax assessed value: $323,286
- Annual tax amount: $4,468
- Date on market: 11/10/2026
- Listing terms: Cash,Conventional,FHA,VA Loan
- Road surface type: Paved
Estimated market value
$577,700
$549,000 - $607,000
$3,364/mo
Price history
| Date | Event | Price |
|---|---|---|
| 11/10/2026 | Listed for sale | $600,000$273/sqft |
Source:  SWMLS #1113645 Report a problem | ||
| 2/27/2008 | Sold | -- |
Source: Agent Provided Report a problem | ||
Public tax history
| Year | Property taxes | Tax assessment |
|---|---|---|
| 2025 | $4,468 +3.2% | $107,751 +3% |
| 2024 | $4,329 +1.8% | $104,613 +3% |
| 2023 | $4,255 +3.5% | $101,566 +3% |
| 2022 | $4,109 +3.5% | $98,609 +3% |
| 2021 | $3,969 +1.7% | $95,736 +3% |
| 2020 | $3,901 | $92,948 +3% |
| 2019 | -- | $90,242 |
| 2018 | $3,420 -6.2% | $90,242 +3% |
| 2017 | $3,647 +6.4% | $87,614 +6.1% |
| 2016 | $3,429 -95.7% | $82,585 +3% |
| 2015 | $80,180 +2325.6% | $80,180 +3% |
| 2014 | $3,306 | $77,845 +5.9% |
| 2013 | $3,306 | $73,495 +3% |
| 2012 | -- | $71,354 +3% |
| 2011 | -- | $69,277 +3% |
| 2010 | -- | $67,265 -30.9% |
| 2009 | -- | $97,290 +53.4% |
| 2008 | -- | $63,404 +3% |
| 2007 | -- | $61,558 +3% |
| 2006 | -- | $59,765 +3% |
| 2005 | -- | $58,025 +3% |
| 2004 | -- | $56,335 +3% |
| 2003 | -- | $54,695 |
| 2002 | -- | $54,695 +1% |
| 2001 | -- | $54,128 -1% |
| 2000 | -- | $54,661 |
Find assessor info on the county website
Monthly payment
Est. payment
Payment breakdown
Explore the cost of this home by adjusting the details. Changes won't be saved.Climate risks
Neighborhood: Nor Este
Nearby schools
Schools provided by the listing agent
- Elementary: Dennis Chavez
- Middle: Desert Ridge
- High: La Cueva
Source: SWMLS. This data may not be complete. We recommend contacting the local school district to confirm school assignments for this home.

Similar homes
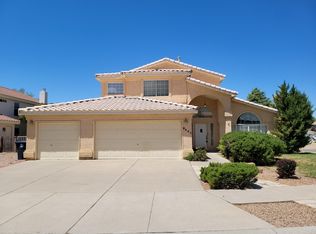
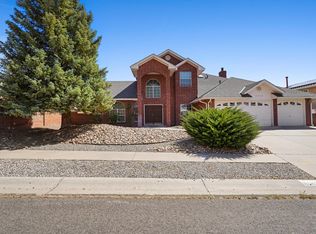
- $610,0004 bd3 ba2.4k sqft8604 Vineyard Ridge Rd NE, Albuquerque, NM 87122For Sale
 MLS ID #1110835, Joshua Goss, Tradition. SWMLS
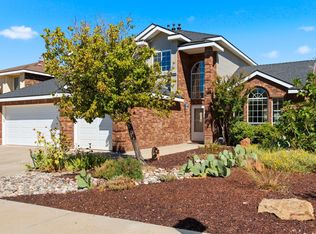
- $620,0004 bd3 ba2.3k sqft8509 Ashton Pl NE, Albuquerque, NM 87122For Sale
 MLS ID #1110359, Margaret L Henderson, Momentum Real Estate Group. SWMLS
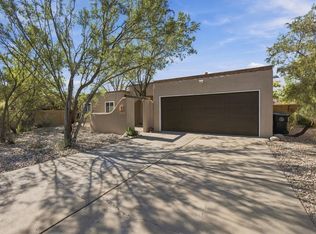
- $575,0003 bd2 ba1.9k sqft6801 Cherry Blossom Ln NE, Albuquerque, NM 87111For Sale
 MLS ID #1113886, Meghan Boyd Tate, Coldwell Banker Legacy. SWMLS
- $685,0004 bd3 ba2.2k sqft8808 Vallejo Pl NE, Albuquerque, NM 87122For Sale
 MLS ID #1112336, Penny S Smith, Tierra Mia Realty, Inc. SWMLS
