Welcome to this beautifully maintained 3-bedroom, 3-bathroom home offering approximately 2,301 sq. ft. in the desirable Antelope Run subdivision, located within the highly sought-after La Cueva High School district. Step inside to a bright and inviting floor plan featuring beautiful hardwood floors, soaring ceilings, abundant natural light, and an elegant curved staircase. The spacious living area centers around a cozy fireplace and flows naturally into the dining and entertaining spaces. The well-appointed kitchen features granite countertops, warm wood cabinetry, stainless-steel appliances, a center island, and ample storage, making it both functional and welcoming. Large windows throughout the home bring in wonderful natural light and views of the surrounding outdoor spaces. The spacious bedrooms provide comfortable retreats, including a primary suite with generous space and a well-appointed bath. Three full bathrooms provide convenience for family and guests. Enjoy Albuquerque's beautiful weather from the private backyard and covered patio, with established landscaping and plenty of room for outdoor entertaining. A private deck/balcony adds additional outdoor living space. Schedule your private showing today!
For sale
$540,000
11909 Ibex Ave NE, Albuquerque, NM 87111
3beds
2,301sqft
Single Family Residence
Built in 1990
5,662 Square Feet Lot
$529,400 Zestimate®
$235/sqft
$-- HOA
What's special
- 15 days
- 767
- 51
Likely to sell faster than
Zillow last checked:
Listing updated:
Listed by:
Jenny Thai 505-934-4114,
Keller Williams Realty 505-271-8200
Source: SWMLS,MLS#: 1111187
Facts & features
Interior
Bedrooms & bathrooms
- Bedrooms: 3
- Bathrooms: 3
- Full bathrooms: 2
- 1/2 bathrooms: 1
Primary bedroom
- Level: Upper
- Area: 259.88
- Dimensions: 19.25 x 13.5
Bedroom 2
- Level: Upper
- Area: 125.16
- Dimensions: 11.92 x 10.5
Bedroom 3
- Level: Upper
- Area: 130.65
- Dimensions: 9.92 x 13.17
Dining room
- Level: Main
- Area: 129.86
- Dimensions: 10.75 x 12.08
Family room
- Level: Upper
- Area: 220.46
- Dimensions: 17.75 x 12.42
Kitchen
- Level: Main
- Area: 123.06
- Dimensions: 9.17 x 13.42
Living room
- Level: Main
- Area: 209.09
- Dimensions: 14.42 x 14.5
Heating
- Central, Forced Air
Cooling
- Evaporative Cooling
Appliances
- Included: Dishwasher, Free-Standing Electric Range, Disposal, Microwave, Refrigerator
- Laundry: Washer Hookup, Electric Dryer Hookup, Gas Dryer Hookup
Features
- Bookcases, Breakfast Area, Ceiling Fan(s), Cathedral Ceiling(s), Separate/Formal Dining Room, Dual Sinks, Entrance Foyer, Garden Tub/Roman Tub, High Ceilings, Kitchen Island, Multiple Living Areas, Pantry, Tub Shower, Water Closet(s), Walk-In Closet(s)
- Flooring: Tile, Wood
- Windows: Thermal Windows
- Has basement: No
- Number of fireplaces: 1
- Fireplace features: Glass Doors, Wood Burning
Interior area
- Total structure area: 2,301
- Total interior livable area: 2,301 sqft
Property
Parking
- Total spaces: 2
- Parking features: Attached, Finished Garage, Garage, Heated Garage, Oversized
- Attached garage spaces: 2
Features
- Levels: Two
- Stories: 2
- Patio & porch: Balcony, Covered, Patio
- Exterior features: Balcony, Privacy Wall, Private Yard
- Fencing: Wall
Lot
- Size: 5,662 Square Feet
- Features: Landscaped, Xeriscape
Details
- Parcel number: 102206236630710309
- Zoning description: R-1B*
Construction
Type & style
- Home type: SingleFamily
- Property subtype: Single Family Residence
Materials
- Frame, Stucco, Rock
- Roof: Pitched,Tile
Condition
- Resale
- New construction: No
- Year built: 1990
Details
- Builder name: Centex
Utilities & green energy
- Sewer: Public Sewer
- Water: Public
- Utilities for property: Electricity Connected, Natural Gas Connected, Sewer Connected, Water Connected
Green energy
- Energy generation: None
- Water conservation: Water-Smart Landscaping
Community & HOA
Community
- Subdivision: Plat Map For Antelope Run Sub
Location
- Region: Albuquerque
Financial & listing details
- Price per square foot: $235/sqft
- Tax assessed value: $383,366
- Annual tax amount: $5,314
- Date on market: 9/18/2026
- Cumulative days on market: 15 days
- Listing terms: Cash,Conventional,FHA,VA Loan
Estimated market value
$529,400
$503,000 - $556,000
$2,663/mo
Price history
| Date | Event | Price |
|---|---|---|
| 9/19/2026 | Listed for sale | $540,000+38.8%$235/sqft |
Source:  SWMLS #1111187 Report a problem SWMLS #1111187 Report a problem | ||
| 12/17/2019 | Sold | -- |
Source: SWMLS #956819 Report a problem | ||
| 11/10/2019 | Pending sale | $389,000$169/sqft |
Source: Affordable Realty Services Inc #956819 Report a problem | ||
| 10/28/2019 | Listed for sale | $389,000$169/sqft |
Source: Affordable Realty Services Inc #956819 Report a problem | ||
Public tax history
| Year | Property taxes | Tax assessment |
|---|---|---|
| 2025 | $5,315 +3.2% | $127,776 +3% |
| 2024 | $5,150 -1.3% | $124,054 |
| 2023 | $5,216 +0.5% | $124,054 |
| 2022 | $5,191 -0.8% | $124,054 +0.3% |
| 2021 | $5,234 +1.7% | $123,622 +3% |
| 2020 | $5,148 | $120,021 +20% |
| 2019 | -- | $100,026 |
| 2018 | $3,790 -8.4% | $100,026 +3% |
| 2017 | $4,137 +6.2% | $97,113 +6.1% |
| 2016 | $3,895 -95.6% | $91,538 +3% |
| 2015 | $88,873 +2325.6% | $88,873 +3% |
| 2014 | $3,664 | $86,285 +3% |
| 2013 | $3,664 | $83,772 +3% |
| 2012 | -- | $81,333 +3% |
| 2011 | -- | $78,964 +3% |
| 2010 | -- | $76,671 -19% |
| 2009 | -- | $94,656 +3% |
| 2008 | -- | $91,899 +3% |
| 2007 | -- | $89,224 +3% |
| 2006 | -- | $86,625 +30.7% |
| 2005 | -- | $66,263 +3% |
| 2004 | -- | $64,335 +3% |
| 2003 | -- | $62,461 +3.2% |
| 2002 | -- | $60,527 |
| 2001 | -- | $60,527 -1% |
| 2000 | -- | $61,127 |
Find assessor info on the county website
Monthly payment
Est. payment
Payment breakdown
Explore the cost of this home by adjusting the details. Changes won't be saved.Climate risks
Neighborhood: Antelope Run
Nearby schools
Schools provided by the listing agent
- Elementary: Georgia O Keeffe
- Middle: Eisenhower
- High: La Cueva
Source: SWMLS. This data may not be complete. We recommend contacting the local school district to confirm school assignments for this home.
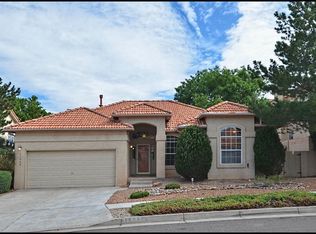
- $452,7003 bd2 ba1.5k sqft11905 Ibex Ave NE, Albuquerque, NM 87111Off Market
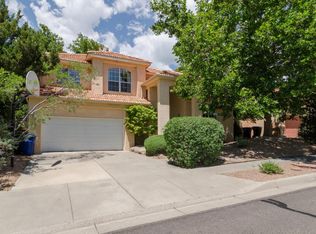
- $601,4004 bd3 ba2.5k sqft11915 Ibex Ave NE, Albuquerque, NM 87111Off Market
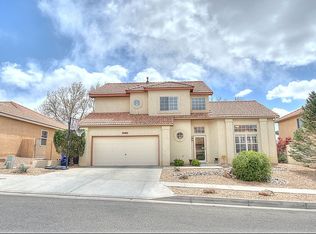
- $546,0003 bd3 ba2k sqft11912 Caribou Ave NE, Albuquerque, NM 87111Off Market
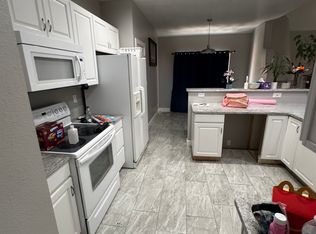
- $474,3003 bd2 ba1.7k sqft11916 Caribou Ave NE, Albuquerque, NM 87111Off Market
Similar homes
- $525,0004 bd2 ba1.7k sqft5605 Chelwood Park Blvd NE, Albuquerque, NM 87111For Sale
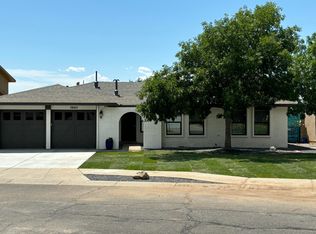 MLS ID #1111843, Cayce Lynn Cheshire, HomeSmart Realty Pros. SWMLS
 - $499,9004 bd2 ba2.3k sqft9909 Fostoria Rd NE, Albuquerque, NM 87111For Sale
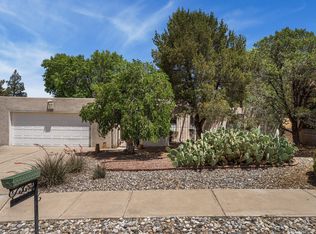 MLS ID #1105877, Davina M Lawson, Coldwell Banker Legacy. SWMLS
 - $530,0004 bd2 ba2.4k sqft5512 Avenida Cuesta NE, Albuquerque, NM 87111For Sale
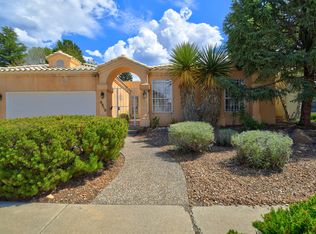 MLS ID #1110687, Dana D Wilson, Coldwell Banker Legacy. SWMLS
 - $489,0004 bd2 ba1.9k sqft4100 Cibola Village Dr NE, Albuquerque, NM 87111For Sale
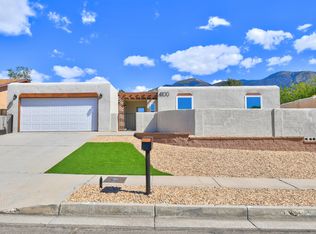 MLS ID #1111852, Russell David Payson, Coldwell Banker Legacy. SWMLS
