Superb custom-built home by David Hunt in one of the most desirable neighborhoods in the Far NE Heights. This home has had kid glove care, but will benefit from a few updates to make it your own creation. SOLAR installed 2025, paid in full. The lot is over 1/3 acre with fruit trees, RV parking, flowering plants, lush lawn and a designated area for a large garden. The excellent floorplan features large rooms, walk in closets, ceramic tile in kitchen and baths, skylights throughout. The Academy Estates area is known for its generous lot sizes, proximity to shopping and restaurants and some of the most desired public schools, with the Albuquerque Academy just a short distance away. Don't miss this exceptional opportunity to own a home in a premier Far NE Heights area that provides a chance to build your equity with your own custom features and updates. An absolute MUST SEE home.
Pending
$615,000
9301 Camino Del Sol NE, Albuquerque, NM 87111
3beds
2,920sqft
Single Family Residence
Built in 1978
0.32 Acres Lot
$-- Zestimate®
$211/sqft
$-- HOA
What's special
Rv parkingLush lawnLarge roomsExcellent floorplanWalk in closetsFruit treesFlowering plants
- 19 days
- 866
- 48
Zillow last checked:
Listing updated:
Listed by:
Amy L. McGuckin 505-263-2519,
Coldwell Banker Legacy 505-293-3700
Source: SWMLS,MLS#: 1111642
Facts & features
Interior
Bedrooms & bathrooms
- Bedrooms: 3
- Bathrooms: 2
- Full bathrooms: 2
Primary bedroom
- Level: Main
- Area: 210.38
- Dimensions: 15.7 x 13.4
Bedroom 2
- Level: Main
- Area: 222.63
- Dimensions: 18.1 x 12.3
Bedroom 3
- Level: Main
- Area: 191.25
- Dimensions: 15.3 x 12.5
Kitchen
- Level: Main
- Area: 191.25
- Dimensions: 12.5 x 15.3
Living room
- Level: Main
- Area: 689.7
- Dimensions: 36.3 x 19
Office
- Description: office/breakfast nook
- Level: Main
- Area: 113.88
- Dimensions: office/breakfast nook
Heating
- Active Solar, Combination, Multiple Heating Units
Cooling
- Evaporative Cooling, Refrigerated
Appliances
- Included: Built-In Electric Range, Cooktop, Dryer, Dishwasher, Disposal, Microwave, Refrigerator, Trash Compactor
- Laundry: Electric Dryer Hookup
Features
- Beamed Ceilings, Bookcases, Breakfast Area, Ceiling Fan(s), Cathedral Ceiling(s), Dressing Area, Separate/Formal Dining Room, Dual Sinks, Family/Dining Room, Great Room, Garden Tub/Roman Tub, High Ceilings, Hot Tub/Spa, Living/Dining Room, Main Level Primary, Pantry, Skylights, Separate Shower, Walk-In Closet(s)
- Flooring: Carpet, Tile
- Windows: Bay Window(s), Double Pane Windows, Insulated Windows, Skylight(s)
- Has basement: No
- Number of fireplaces: 2
- Fireplace features: Glass Doors, Gas Log, Log Lighter
Interior area
- Total structure area: 2,920
- Total interior livable area: 2,920 sqft
Property
Parking
- Total spaces: 2
- Parking features: Attached, Garage, Oversized, Storage, RV Access/Parking
- Attached garage spaces: 2
Features
- Levels: One
- Stories: 1
- Patio & porch: Covered, Patio
- Exterior features: Courtyard, Private Yard, Irrigation Sprinklers
- Has spa: Yes
- Spa features: Hot Tub
- Fencing: Wall
Lot
- Size: 0.32 Acres
- Features: Lawn, Planned Unit Development, Sprinklers Automatic, Sprinkler System
- Residential vegetation: Grassed
Details
- Additional structures: Shed(s)
- Parcel number: 102006132947210812
- Zoning description: R-1D*
Construction
Type & style
- Home type: SingleFamily
- Architectural style: Custom
- Property subtype: Single Family Residence
Materials
- Frame, Stucco
- Foundation: Permanent
- Roof: Tar/Gravel,Tile
Condition
- Resale
- New construction: No
- Year built: 1978
Details
- Builder name: David Hunt
Utilities & green energy
- Sewer: Public Sewer
- Water: Public
- Utilities for property: Electricity Available, Natural Gas Available, Sewer Available, Water Available
Green energy
- Energy generation: Solar
Community & HOA
Community
- Security: Security System, Window Bars
- Subdivision: Academy Estates
Location
- Region: Albuquerque
Financial & listing details
- Price per square foot: $211/sqft
- Tax assessed value: $373,711
- Annual tax amount: $5,178
- Date on market: 9/29/2026
- Cumulative days on market: 19 days
- Listing terms: Cash,Conventional,FHA,VA Loan
- Road surface type: Asphalt, Paved
Estimated market value
Not available
Estimated sales range
Not available
Not available
Price history
| Date | Event | Price |
|---|---|---|
| 10/14/2026 | Pending sale | $615,000$211/sqft |
Source:  SWMLS #1111642 Report a problem | ||
| 9/29/2026 | Listed for sale | $615,000$211/sqft |
Source: SWMLS #1111642 Report a problem | ||
Public tax history
| Year | Property taxes | Tax assessment |
|---|---|---|
| 2025 | $5,179 +3.2% | $124,558 +3% |
| 2024 | $5,018 +1.7% | $120,930 +3% |
| 2023 | $4,932 +3.5% | $117,408 +3% |
| 2022 | $4,763 +3.5% | $113,989 +3% |
| 2021 | $4,601 +1.7% | $110,670 +3% |
| 2020 | $4,523 | $107,446 +3% |
| 2019 | -- | $104,316 |
| 2018 | $3,868 -8.5% | $104,316 +3% |
| 2017 | $4,229 +6.4% | $101,279 +6.1% |
| 2016 | $3,976 -95.7% | $95,465 +3% |
| 2015 | $92,685 +2380.8% | $92,685 +3% |
| 2014 | $3,736 | $89,986 +3% |
| 2013 | $3,736 | $87,366 +3% |
| 2012 | -- | $84,822 +3% |
| 2011 | -- | $82,351 +3% |
| 2010 | -- | $79,953 +3% |
| 2009 | -- | $77,624 +3% |
| 2008 | -- | $75,364 +10.2% |
| 2007 | -- | $68,385 +3% |
| 2006 | -- | $66,394 +3% |
| 2005 | -- | $64,461 +3% |
| 2004 | -- | $62,583 +3% |
| 2003 | -- | $60,761 +1% |
| 2002 | -- | $60,160 |
| 2001 | -- | $60,160 +4.1% |
| 2000 | -- | $57,794 |
Find assessor info on the county website
Monthly payment
Est. payment
Payment breakdown
Explore the cost of this home by adjusting the details. Changes won't be saved.Climate risks
Neighborhood: Academy Estates East
Nearby schools
Schools provided by the listing agent
- Elementary: Osuna
- Middle: Madison
- High: Sandia
Source: SWMLS. This data may not be complete. We recommend contacting the local school district to confirm school assignments for this home.
- $593,5003 bd2 ba4.1k sqft9211 Camino Del Sol NE, Albuquerque, NM 87111Off Market
- $595,3005 bd3 ba2.8k sqft9305 Camino Del Sol NE, Albuquerque, NM 87111Off Market
- $594,0003 bd2 ba2.5k sqft9212 Galaxia Way NE, Albuquerque, NM 87111Off Market
- $--4 bd3 ba2.5k sqft9208 Galaxia Way NE, Albuquerque, NM 87111Sold

Similar homes
- $630,0004 bd3 ba2.5k sqft8800 Caminito Dr NE, Albuquerque, NM 87111For Sale
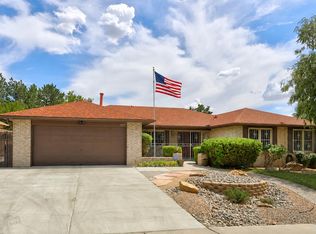 MLS ID #1109720, Cathy Colvin, Vista Encantada Realtors, LLC. SWMLS
- $610,0004 bd3 ba2.7k sqft8808 N Caminito Dr NE, Albuquerque, NM 87111For Sale
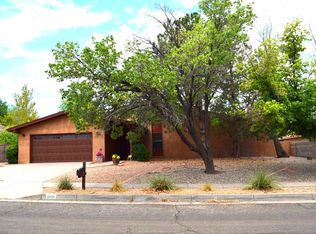 MLS ID #1108127, Daniel Soto, Berkshire Hathaway Home Svc NM. SWMLS
- $575,0005 bd3 ba2.6k sqft8901 Osuna Rd NE, Albuquerque, NM 87111For Sale
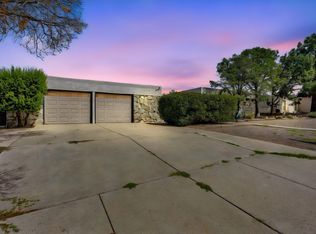 MLS ID #1111366, Kennedy Team, Re/Max Exclusive. SWMLS
- $600,0004 bd3 ba2.7k sqft8701 New Hampton Rd NE, Albuquerque, NM 87111For Sale
 MLS ID #1111062, Sean L Hellmann, Keller Williams Realty. SWMLS
