Welcome to this single story patio home in the popular Peppertree Place neighborhood! The 1750 SF home has a well-designed floor plan with 3 bedrooms and 1.75 baths and boasts an oversized living area with a gas fireplace, wood floors, high ceilings with vigas and latillas! The spacious kitchen and both bathrooms are tastefully updated. Enjoy a private back yard and flagstone patio, accessible from either the main living area or the primary bedroom. See it soon!
Pending
$450,000
5724 Peppertree Pl NE, Albuquerque, NM 87111
3beds
1,754sqft
Single Family Residence
Built in 1993
5,227 Square Feet Lot
$448,500 Zestimate®
$257/sqft
$29/mo HOA
What's special
- 22 days
- 821
- 71
Zillow last checked:
Listing updated:
Listed by:
Kaye L. Myers 505-379-3161,
Coldwell Banker Legacy 505-293-3700
Source: SWMLS,MLS#: 1112814
Facts & features
Interior
Bedrooms & bathrooms
- Bedrooms: 3
- Bathrooms: 2
- Full bathrooms: 1
- 1/2 bathrooms: 1
Primary bedroom
- Level: Main
- Area: 242.53
- Dimensions: 18.5 x 13.11
Bedroom 2
- Level: Main
- Area: 138
- Dimensions: 12 x 11.5
Bedroom 3
- Level: Main
- Area: 116.26
- Dimensions: 11.5 x 10.11
Kitchen
- Level: Main
- Area: 259.55
- Dimensions: 17.9 x 14.5
Living room
- Level: Main
- Area: 422.12
- Dimensions: 24.4 x 17.3
Heating
- Forced Air, Natural Gas
Cooling
- Refrigerated
Appliances
- Included: Dryer, Dishwasher, Free-Standing Gas Range, Disposal, Refrigerator, Washer
- Laundry: Electric Dryer Hookup
Features
- Ceiling Fan(s), Central Vacuum, Dual Sinks, Entrance Foyer, Great Room, Garden Tub/Roman Tub, High Ceilings, Home Office, Main Level Primary, Pantry, Skylights, Walk-In Closet(s)
- Flooring: Tile, Wood
- Windows: Double Pane Windows, Insulated Windows, Skylight(s)
- Has basement: No
- Number of fireplaces: 1
- Fireplace features: Gas Log
Interior area
- Total structure area: 1,754
- Total interior livable area: 1,754 sqft
Property
Parking
- Total spaces: 2
- Parking features: Attached, Garage, Garage Door Opener
- Attached garage spaces: 2
Accessibility
- Accessibility features: None
Features
- Levels: One
- Stories: 1
- Patio & porch: Open, Patio
- Exterior features: Private Yard
- Fencing: Gate,Wall
Lot
- Size: 5,227 Square Feet
- Features: Lawn, Landscaped, Planned Unit Development
Details
- Parcel number: 102206234702840244
- Zoning description: R-T*
Construction
Type & style
- Home type: SingleFamily
- Property subtype: Single Family Residence
Materials
- Stucco
- Foundation: Slab
- Roof: Pitched
Condition
- Resale
- New construction: No
- Year built: 1993
Details
- Builder name: Lucero
Utilities & green energy
- Sewer: Public Sewer
- Water: Public
- Utilities for property: Cable Available, Electricity Connected, Natural Gas Connected, Sewer Connected, Water Connected
Green energy
- Energy generation: None
Community & HOA
Community
- Security: Security System, Security Gate
- Subdivision: Park at Peppertree
HOA
- Has HOA: Yes
- Services included: Common Areas
- HOA fee: $350 annually
- HOA name: Peppertree Place
Location
- Region: Albuquerque
Financial & listing details
- Price per square foot: $257/sqft
- Tax assessed value: $272,336
- Annual tax amount: $3,750
- Date on market: 10/21/2026
- Cumulative days on market: 11 days
- Listing terms: Cash,Conventional,FHA,VA Loan
- Road surface type: Paved
Estimated market value
$448,500
$426,000 - $471,000
$2,257/mo
Price history
| Date | Event | Price |
|---|---|---|
| 10/26/2026 | Pending sale | $450,000$257/sqft |
Source:  SWMLS #1112814 Report a problem | ||
| 10/23/2026 | Listed for sale | $450,000+16.9%$257/sqft |
Source: SWMLS #1112814 Report a problem | ||
| 4/4/2023 | Listing removed | -- |
Source: Owner Report a problem | ||
| 2/5/2023 | Listed for sale | $385,000$219/sqft |
Source: Owner Report a problem | ||
Public tax history
| Year | Property taxes | Tax assessment |
|---|---|---|
| 2025 | $3,751 +3.2% | $90,770 +3% |
| 2024 | $3,634 +1.8% | $88,126 +3% |
| 2023 | $3,571 | $85,559 +3% |
| 2022 | -- | $83,068 +3% |
| 2021 | $3,330 +1.7% | $80,648 +3% |
| 2020 | $3,273 | $78,300 +3% |
| 2019 | -- | $76,020 |
| 2018 | $2,795 -8.6% | $76,020 +3% |
| 2017 | $3,059 +6.4% | $73,806 +6.1% |
| 2016 | $2,875 -95.7% | $69,570 +3% |
| 2015 | $67,543 +2401.9% | $67,543 +3% |
| 2014 | $2,700 | $65,577 +3% |
| 2013 | $2,700 | $63,668 +3% |
| 2012 | -- | $61,813 +3% |
| 2011 | -- | $60,013 +3% |
| 2010 | -- | $58,266 +3% |
| 2009 | -- | $56,569 +3% |
| 2008 | -- | $54,921 +3% |
| 2007 | -- | $53,322 +3% |
| 2006 | -- | $51,770 +3% |
| 2005 | -- | $50,262 |
| 2004 | -- | $50,262 |
| 2003 | -- | $50,262 |
| 2002 | -- | $50,262 |
| 2001 | -- | $50,262 +6.3% |
| 2000 | -- | $47,262 |
Find assessor info on the county website
Monthly payment
Est. payment
Payment breakdown
Explore the cost of this home by adjusting the details. Changes won't be saved.Climate risks
Neighborhood: Peppertree-Royal Oak
Nearby schools
Schools provided by the listing agent
- Elementary: Georgia O Keeffe
- Middle: Eisenhower
- High: Eldorado
Source: SWMLS. This data may not be complete. We recommend contacting the local school district to confirm school assignments for this home.
- $401,3003 bd2 ba1.7k sqft5720 Peppertree Pl NE, Albuquerque, NM 87111Off Market
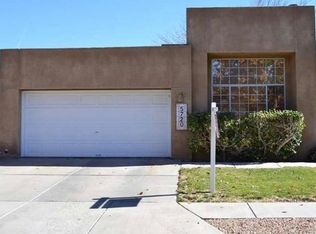
- $417,2003 bd2 ba1.9k sqft5728 Peppertree Pl NE, Albuquerque, NM 87111Off Market
- $441,5003 bd2 ba2.2k sqft5732 Peppertree Pl NE, Albuquerque, NM 87111Off Market

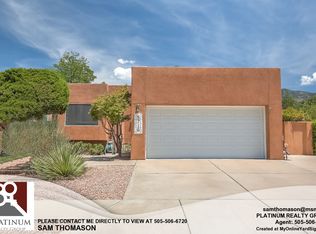
- $386,9002 bd2 ba1.4k sqft5716 Peppertree Pl NE, Albuquerque, NM 87111Off Market
Similar homes
- $399,0003 bd2 ba1.7k sqft4928 Skyline View Ct NE, Albuquerque, NM 87111For Sale
 MLS ID #1107862, Genevieve J Martin, NM Home Masters, LLC. SWMLS
- $460,0003 bd3 ba2.1k sqft2159 Black Willow Dr NE, Albuquerque, NM 87122For Sale
 MLS ID #1109651, Kim Jensen, RE/MAX SELECT. SWMLS
- $489,0004 bd2 ba2.1k sqft9211 Cascajo Dr NE, Albuquerque, NM 87111For Sale
 MLS ID #1107920, Katherine Gilmore Mosley, Vista Encantada Realtors, LLC. SWMLS
- $635,0003 bd3 ba2.1k sqft6135 Purple Aster Ln NE, Albuquerque, NM 87111For Sale
 MLS ID #1110049, Rachelle K Simone, Realty One of New Mexico. SWMLS
