Nestled in the desirable Stonebrooke Estates subdivision, this one-owner custom home by Randall Schmille Builders offers exceptional quality and timeless craftsmanship. Featuring 4 bedrooms, including two spacious primary suites with the main primary suite conveniently located on the first floor, this thoughtfully designed home provides flexibility for multigenerational living or guests. Solid wood doors add warmth and character throughout, while refrigerated air and a furnace, both replaced in 2021, provide modern comfort and efficiency. Enjoy added peace of mind with a brand-new (7/26) TPO roof backed by a transferable warranty. Don't let the unique dead end fool you...there's room to park up to 7 cars off street! Step outside to a beautifully landscaped and private backyard with a tranquil water feature, creating the perfect setting to relax, entertain, and enjoy the serene surroundings.
Pending
Price cut: $20K (8/14)
$660,000
7315 Pebble Stone Pl NE, Albuquerque, NM 87113
4beds
2,831sqft
Single Family Residence
Built in 2001
6,969 Square Feet Lot
$644,900 Zestimate®
$233/sqft
$37/mo HOA
What's special
Tranquil water featureTwo spacious primary suites
- 78 days
- 88
- 0
Zillow last checked:
Listing updated:
Listed by:
Thomas Gallegos 505-261-8687,
Berkshire Hathaway NM Prop 505-798-6300,
Max C Maner 505-934-1215,
Berkshire Hathaway NM Prop
Source: SWMLS,MLS#: 1107777
Facts & features
Interior
Bedrooms & bathrooms
- Bedrooms: 4
- Bathrooms: 4
- Full bathrooms: 3
- 1/2 bathrooms: 1
Primary bedroom
- Level: Main
- Area: 294
- Dimensions: 14 x 21
Bedroom 2
- Level: Upper
- Area: 170
- Dimensions: 10 x 17
Bedroom 3
- Level: Upper
- Area: 170
- Dimensions: 10 x 17
Bedroom 4
- Level: Upper
- Area: 168
- Dimensions: 12 x 14
Kitchen
- Level: Main
- Area: 160
- Dimensions: 16 x 10
Living room
- Level: Main
- Area: 456
- Dimensions: 24 x 19
Heating
- Central, Forced Air
Cooling
- Refrigerated
Appliances
- Included: Dryer, Dishwasher, Free-Standing Gas Range, Microwave, Refrigerator, Washer
- Laundry: Electric Dryer Hookup
Features
- Beamed Ceilings, Ceiling Fan(s), Dual Sinks, Entrance Foyer, High Ceilings, Kitchen Island, Multiple Living Areas, Main Level Primary, Multiple Primary Suites, Pantry, Walk-In Closet(s)
- Flooring: Carpet, Tile
- Windows: Double Pane Windows, Insulated Windows
- Has basement: No
- Number of fireplaces: 1
- Fireplace features: Custom, Kiva
Interior area
- Total structure area: 2,831
- Total interior livable area: 2,831 sqft
Video & virtual tour
Property
Parking
- Total spaces: 2
- Parking features: Attached, Finished Garage, Garage, Garage Door Opener
- Attached garage spaces: 2
Features
- Levels: Two
- Stories: 2
- Patio & porch: Covered, Open, Patio
- Exterior features: Privacy Wall, Private Yard, Water Feature
- Fencing: Wall
Lot
- Size: 6,969 Square Feet
- Features: Lawn, Few Trees
Details
- Parcel number: 101906414144020453
- Zoning description: R-1A*
Construction
Type & style
- Home type: SingleFamily
- Property subtype: Single Family Residence
Materials
- Frame, Stucco
- Foundation: Slab
Condition
- Resale
- New construction: No
- Year built: 2001
Details
- Builder name: Randall Schmille
Utilities & green energy
- Sewer: Public Sewer
- Water: Public
- Utilities for property: Electricity Connected, Natural Gas Connected, Sewer Connected, Underground Utilities, Water Connected
Green energy
- Energy generation: None
Community & HOA
Community
- Security: Security System
- Subdivision: Stonebrooke Estates Subdivision
HOA
- Has HOA: Yes
- Services included: Common Areas
- HOA fee: $440 annually
Location
- Region: Albuquerque
Financial & listing details
- Price per square foot: $233/sqft
- Tax assessed value: $422,470
- Annual tax amount: $5,949
- Date on market: 7/23/2026
- Cumulative days on market: 71 days
- Listing terms: Cash,Conventional,VA Loan
Estimated market value
$644,900
$613,000 - $677,000
$3,234/mo
Price history
| Date | Event | Price |
|---|---|---|
| 9/7/2026 | Pending sale | $660,000$233/sqft |
Source:  SWMLS #1107777 Report a problem SWMLS #1107777 Report a problem | ||
| 8/14/2026 | Price change | $660,000-2.9%$233/sqft |
Source: SWMLS #1107777 Report a problem | ||
| 7/30/2026 | Listed for sale | $680,000$240/sqft |
Source: SWMLS #1107777 Report a problem | ||
Public tax history
| Year | Property taxes | Tax assessment |
|---|---|---|
| 2025 | $5,950 +3.2% | $140,810 +3% |
| 2024 | $5,768 +1.7% | $136,708 +3% |
| 2023 | $5,672 +3.5% | $132,727 +3% |
| 2022 | $5,481 +3.5% | $128,861 +3% |
| 2021 | $5,297 +1.7% | $125,109 +3% |
| 2020 | $5,210 | $121,465 +3% |
| 2019 | -- | $117,928 |
| 2018 | $4,469 -8.4% | $117,928 +3% |
| 2017 | $4,877 +6.2% | $114,493 +6.1% |
| 2016 | $4,592 -95.6% | $107,921 +3% |
| 2015 | $104,779 +2325.6% | $104,779 +3% |
| 2014 | $4,320 | $101,727 +3% |
| 2013 | $4,320 | $98,764 +3% |
| 2012 | -- | $95,888 +3% |
| 2011 | -- | $93,096 +3% |
| 2010 | -- | $90,385 +3% |
| 2009 | -- | $87,753 +3% |
| 2008 | -- | $85,197 +3% |
| 2007 | -- | $82,715 +3% |
| 2006 | -- | $80,307 +3% |
| 2005 | -- | $77,967 +3% |
| 2004 | -- | $75,697 +3% |
| 2003 | -- | $73,492 -10% |
| 2002 | -- | $81,659 |
Find assessor info on the county website
Monthly payment
Est. payment
Payment breakdown
Explore the cost of this home by adjusting the details. Changes won't be saved.Climate risks
Neighborhood: Nor Este
Nearby schools
Schools provided by the listing agent
- Elementary: North Star
- Middle: Desert Ridge
- High: La Cueva
Source: SWMLS. This data may not be complete. We recommend contacting the local school district to confirm school assignments for this home.
- $504,6003 bd2 ba1.9k sqft7312 Pebble Stone Pl NE, Albuquerque, NM 87113Off Market
- $602,6004 bd3 ba2.5k sqft7309 Pebble Stone Pl NE, Albuquerque, NM 87113Off Market
- $620,4004 bd3 ba2.7k sqft8905 Sahar Ct NE, Albuquerque, NM 87113Off Market
- $510,3003 bd3 ba1.9k sqft7305 Pebble Stone Pl NE, Albuquerque, NM 87113Off Market
Similar homes
- $800,0004 bd3 ba2.5k sqft7420 Blue Holly Ct NE, Albuquerque, NM 87113For Sale
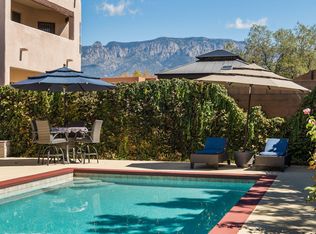 MLS ID #1111865, Suzan E Smith, Signature Southwest Properties. SWMLS
 - $545,0004 bd4 ba2.7k sqft8215 Ville Ct NE, Albuquerque, NM 87113For Sale
 MLS ID #1110076, Linda J Coy, Realty One of New Mexico. SWMLS
 - $500,0003 bd3 ba2.6k sqft6819 Glenturret Way NE, Albuquerque, NM 87113For Sale
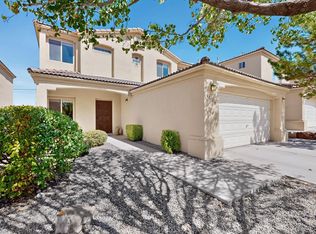 MLS ID #1110995, Valerie Almanzar, Keller Williams Realty. SWMLS
 - $619,5003 bd2 ba2.3k sqft316 Cielito Lindo Pl NW, Albuquerque, NM 87114For Sale
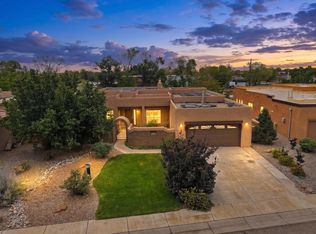 MLS ID #1109514, Rebecca M Betzen, Thrive Real Estate. SWMLS
