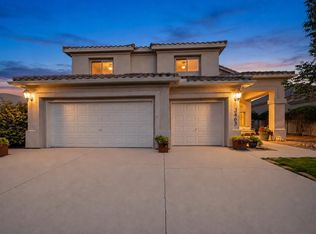
Welcome to this stunning custom residence in the prestigious Estates at High Resort, ideally situated near Intel and all city amenities and designed to offer an exceptional blend of elegance, flexibility, privacy, and outdoor living. One of the home's most desirable features is its unique two-primary-suite floor plan, making it exceptionally well suited for multigenerational families, in-law quarters, a private teen suite, or extended guests. The spacious primary bedrooms are located on separate levels--one downstairs and one upstairs--and each features a generous en suite bath complete with large showers and relaxing garden tubs and private access to the balcony or pool deck.The other three bedrooms are generous sized of which two open onto the balcony, where you'll enjoy sweeping mountain and city views. The elevated vantage point provides an extraordinary backdrop for sunrises, sunsets, Balloon Fiesta, Fourth of July fireworks, and beautiful New Mexico evenings. The home's outdoor spaces create a private resort-like retreat. Enter through the gated courtyard, then discover a backyard designed for entertaining and relaxation. The heated in-ground pool and hot tub provide enjoyment, while the covered patio, firepit, and banco style flower beds create inviting spaces for gathering with family and friends.For RV owners, the property offers the added convenience of backyard access for RV parking - a rare and valuable feature - which includes a fourth parking pad and driveway to side yard. The kitchen is equipped with a Kenmore Elite SS appliance package and a wine refrigerator, making it equally suited for everyday cooking and entertaining.Additional features include custom southwest accents throughout, nichos, beams, vigas, kiva fireplace, a three-car garage, tile roof, walled backyard, gated courtyard, heated pool, hot tub, RV access, balcony. Whether you're looking for a home that comfortably accommodates multiple generations, a private space for family and guests, or simply a beautiful residence where you can enjoy the best of New Mexico living,
Coming soon
$669,900
3872 Bay Hill Loop SE, Rio Rancho, NM 87124
5beds
3,467sqft
Single Family Residence
Built in 2001
10,454 Square Feet Lot
$-- Zestimate®
$193/sqft
$28/mo HOA
What's special
- 7 days
- 600
- 96
Likely to sell faster than
Zillow last checked:
Listing updated:
Listed by:
Diane B Martinez Cash 505-897-7300,
Pinnacle Real Estate Group 505-897-7300
Source: SWMLS,MLS#: 1110783
Facts & features
Interior
Bedrooms & bathrooms
- Bedrooms: 5
- Bathrooms: 4
- Full bathrooms: 3
- 1/2 bathrooms: 1
Primary bedroom
- Level: Main
- Area: 288
- Dimensions: 18 x 16
Bedroom 2
- Level: Upper
- Area: 270
- Dimensions: 18 x 15
Bedroom 3
- Level: Upper
- Area: 154
- Dimensions: 14 x 11
Bedroom 4
- Level: Upper
- Area: 154
- Dimensions: 14 x 11
Bedroom 5
- Level: Upper
- Area: 156
- Dimensions: 13 x 12
Family room
- Level: Main
- Area: 144
- Dimensions: 12 x 12
Kitchen
- Level: Main
- Area: 304
- Dimensions: 19 x 16
Living room
- Level: Main
- Area: 255
- Dimensions: 17 x 15
Heating
- Forced Air, Multiple Heating Units, Natural Gas
Cooling
- Multi Units, Refrigerated
Appliances
- Included: Convection Oven, Cooktop, Dishwasher, Disposal, Humidifier, Microwave, Refrigerator, Range Hood, Wine Cooler
- Laundry: Electric Dryer Hookup
Features
- Breakfast Bar, Breakfast Area, Ceiling Fan(s), Cove Ceiling, Separate/Formal Dining Room, Dual Sinks, Entrance Foyer, Great Room, Garden Tub/Roman Tub, High Ceilings, In-Law Floorplan, Kitchen Island, Multiple Living Areas, Main Level Primary, Multiple Primary Suites, Pantry, Separate Shower, Walk-In Closet(s), Instant Hot Water
- Flooring: Carpet, Tile
- Windows: Sliding
- Has basement: No
- Number of fireplaces: 1
- Fireplace features: Custom, Kiva, Wood Burning
Interior area
- Total structure area: 3,467
- Total interior livable area: 3,467 sqft
Property
Parking
- Total spaces: 3
- Parking features: Attached, Finished Garage, Garage, Garage Door Opener, RV Access/Parking
- Attached garage spaces: 3
Accessibility
- Accessibility features: None
Features
- Levels: Two
- Stories: 2
- Patio & porch: Balcony, Covered, Patio
- Exterior features: Balcony, Courtyard, Fire Pit, Hot Tub/Spa, Private Yard, Water Feature, Sprinkler/Irrigation
- Has private pool: Yes
- Pool features: Gunite, Heated, In Ground
- Has spa: Yes
- Fencing: Gate,Wall
- Has view: Yes
Lot
- Size: 10,454 Square Feet
- Features: Lawn, Landscaped, Sprinklers Automatic, Sprinkler System, Few Trees, Views
Details
- Parcel number: 1013069414123
- Zoning description: R-1
Construction
Type & style
- Home type: SingleFamily
- Architectural style: Custom
- Property subtype: Single Family Residence
Materials
- Frame, Stucco
- Roof: Pitched,Tile
Condition
- Resale
- New construction: No
- Year built: 2001
Utilities & green energy
- Sewer: Public Sewer
- Water: Public
- Utilities for property: Electricity Connected, Natural Gas Connected, Sewer Connected, Water Connected
Green energy
- Energy generation: None
Community & HOA
Community
- Security: Security Gate, Smoke Detector(s)
- Subdivision: Estates At High Resort 2
HOA
- Has HOA: Yes
- Services included: Common Areas
- HOA fee: $85 quarterly
- HOA name: Stonehenge Estates C/O Canyon Gate
Location
- Region: Rio Rancho
Financial & listing details
- Price per square foot: $193/sqft
- Tax assessed value: $359,575
- Annual tax amount: $4,354
- Date on market: 9/10/2026
- Listing terms: Cash,Conventional,VA Loan
Estimated market value
Not available
Estimated sales range
Not available
Not available
Price history
| Date | Event | Price |
|---|---|---|
| 6/9/2014 | Listing removed | $359,900$104/sqft |
Source: Hardy & Company #810601 Report a problem | ||
| 5/6/2014 | Price change | $359,900-1.4%$104/sqft |
Source: Hardy & Company #810601 Report a problem | ||
| 3/13/2014 | Listed for sale | $365,000$105/sqft |
Source: Owner Report a problem | ||
Public tax history
| Year | Property taxes | Tax assessment |
|---|---|---|
| 2025 | $4,183 -0.3% | $119,859 +3% |
| 2024 | $4,194 +2.6% | $116,368 +3% |
| 2023 | $4,086 +1.9% | $112,978 +3% |
| 2022 | $4,009 +0.8% | $109,688 +3% |
| 2021 | $3,979 +3% | $106,493 +3% |
| 2020 | $3,863 -0.7% | $103,391 |
| 2019 | $3,889 +6.3% | $103,391 |
| 2018 | $3,658 -9.6% | $103,391 |
| 2017 | $4,048 | $103,391 0% |
| 2016 | $4,048 +2.1% | $103,440 +11.5% |
| 2014 | $3,965 | $92,776 |
| 2013 | $3,965 | $92,776 -80% |
| 2011 | -- | $463,019 |
Find assessor info on the county website
Monthly payment
Est. payment
Payment breakdown
Explore the cost of this home by adjusting the details. Changes won't be saved.Climate risks
Neighborhood: High Resort
Nearby schools
Schools provided by the listing agent
- Elementary: Rio Rancho
- Middle: Rio Rancho
- High: Rio Rancho
Source: SWMLS. This data may not be complete. We recommend contacting the local school district to confirm school assignments for this home.
- $462,9003 bd2 ba2.1k sqft3876 Bay Hill Loop SE, Rio Rancho, NM 87124Off Market
- $656,8004 bd3 ba4.2k sqft3868 Bay Hill Loop SE, Rio Rancho, NM 87124Off Market
- $644,1005 bd4 ba3.7k sqft3880 Bay Hill Loop SE, Rio Rancho, NM 87124Off Market
- $637,3003 bd2 ba3.8k sqft3864 Bay Hill Loop SE, Rio Rancho, NM 87124Off Market
Similar homes
- $674,9994 bd4 ba3.3k sqft3708 Tierra Vista Pl NE, Rio Rancho, NM 87124For Sale
 MLS ID #1107991, Jennifer Zamarron, Realty One of New Mexico. SWMLS
 - $600,0004 bd4 ba3.4k sqft608 3rd St NE, Rio Rancho, NM 87124For Sale
 MLS ID #1110883, Teri J Vasquez-Hatcher, The Hive RE Collective. SWMLS
 - $675,0004 bd3 ba4k sqft1584 14th St SE, Rio Rancho, NM 87124For Sale
 MLS ID #1109946, Wesley A. Baiett, Coldwell Banker Legacy. SWMLS
 - $583,9505 bd3 ba3.1k sqft3463 White Horse Dr SE, Rio Rancho, NM 87124For Sale
 MLS ID #1106139, Will Beecher, Keller Williams Realty. SWMLS
