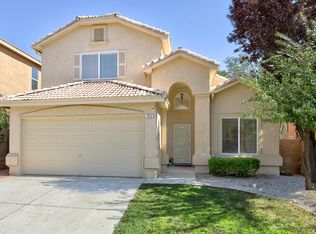
Do not miss your opportunity to own this completely remodeled home in North Star & La Cueva District! Everything has been completely updated including new AC/Furnace, paint, new stucco refinish, full kitchen remodel with custom cabinets, granite countertops, tile backsplash, new LVP flooring throughout. Living & dining room opens to the open kitchen floorplan that is perfect for entertaining & additional bar seating, creating a great feel for the home! All bathrooms completely remodeled, & the entire home has all new fixtures, hardware, & switches throughout! Exterior features large covered patio, with a perfect blank canvas to make your own! Enjoy your oversized master bedroom suite with large walk in closet, private shower/tub. Front Yard is fully xeriscaped. Don't miss this opportunity!
For sale
Price cut: $7.9K (7/27)
$487,900
7628 Oakland Ave NE, Albuquerque, NM 87122
3beds
1,924sqft
:
Get pre-qualified$3,219/mo
Single Family Residence
Built in 1990
5,662 Square Feet Lot
$-- Zestimate®
$254/sqft
$-- HOA
What's special
New stucco refinishAll bathrooms completely remodeledNew lvp flooring throughoutFull kitchen remodelOversized master bedroom suiteLarge walk in closetGranite countertops
- 20 days |
- 1,098 |
- 80 |
Likely to sell faster than
Zillow last checked:
Listing updated:
Listed by:
New Mexico Home Group 505-304-9773,
New Mexico Home Group Realty 505-808-9940,
Steffan L Walters 505-304-9773,
New Mexico Home Group Realty
Source: SWMLS,MLS#: 1106938
Facts & features
Interior
Bedrooms & bathrooms
- Bedrooms: 3
- Bathrooms: 3
- Full bathrooms: 2
- 1/2 bathrooms: 1
Primary bedroom
- Level: Upper
- Area: 241.24
- Dimensions: 16.3 x 14.8
Kitchen
- Level: Main
- Area: 115.5
- Dimensions: 11 x 10.5
Living room
- Level: Main
- Area: 276.64
- Dimensions: 18.2 x 15.2
Heating
- Forced Air, Natural Gas
Cooling
- Refrigerated
Appliances
- Included: Dryer, Dishwasher, Free-Standing Gas Range, Disposal, Microwave, Refrigerator, Washer
- Laundry: Washer Hookup, Electric Dryer Hookup, Gas Dryer Hookup
Features
- Breakfast Area, Ceiling Fan(s), Pantry
- Flooring: Carpet, Vinyl
- Windows: Double Pane Windows, Insulated Windows
- Has basement: No
- Number of fireplaces: 1
- Fireplace features: Gas Log
Interior area
- Total structure area: 1,924
- Total interior livable area: 1,924 sqft
Property
Parking
- Total spaces: 2
- Parking features: Attached, Finished Garage, Garage, Garage Door Opener
- Attached garage spaces: 2
Accessibility
- Accessibility features: None
Features
- Levels: Two
- Stories: 2
- Patio & porch: Covered, Patio
- Exterior features: Private Yard
- Fencing: Full,Wall
Lot
- Size: 5,662 Square Feet
- Features: Landscaped, Planned Unit Development
Details
- Additional structures: Storage
- Parcel number: 101906431240810627
- Zoning description: R-1B*
Construction
Type & style
- Home type: SingleFamily
- Architectural style: Contemporary
- Property subtype: Single Family Residence
Materials
- Frame, Stucco, Rock
- Foundation: Slab
- Roof: Pitched,Tile
Condition
- Resale
- New construction: No
- Year built: 1990
Utilities & green energy
- Sewer: Public Sewer
- Water: Public
- Utilities for property: Cable Available, Electricity Connected, Natural Gas Connected, Sewer Connected, Water Connected
Green energy
- Energy generation: None
Community & HOA
Community
- Subdivision: Nor Este Estates
Location
- Region: Albuquerque
Financial & listing details
- Price per square foot: $254/sqft
- Tax assessed value: $322,970
- Annual tax amount: $4,548
- Date on market: 7/9/2026
- Cumulative days on market: 21 days
- Listing terms: Cash,Conventional,FHA,VA Loan
- Road surface type: Paved
Estimated market value
Not available
Estimated sales range
Not available
Not available
Price history
| Date | Event | Price |
|---|---|---|
| 7/27/2026 | Price change | $487,900-1.6%$254/sqft |
Source:  SWMLS #1106938 Report a problem SWMLS #1106938 Report a problem | ||
| 7/14/2026 | Price change | $495,800-1.8%$258/sqft |
Source: SWMLS #1106938 Report a problem | ||
| 7/9/2026 | Listed for sale | $505,000+20.2%$262/sqft |
Source: SWMLS #1106938 Report a problem | ||
| 2/24/2026 | Listing removed | -- |
Source: Owner Report a problem | ||
| 2/13/2026 | Pending sale | $420,000$218/sqft |
Source: Owner Report a problem | ||
| 2/13/2026 | Listed for sale | $420,000$218/sqft |
Source: Owner Report a problem | ||
| 2/6/2026 | Pending sale | $420,000$218/sqft |
Source: Owner Report a problem | ||
| 2/5/2026 | Price change | $420,000-6.5%$218/sqft |
Source: Owner Report a problem | ||
| 2/3/2026 | Price change | $449,000+4.4%$233/sqft |
Source: Owner Report a problem | ||
| 1/26/2026 | Price change | $430,000-5.3%$223/sqft |
Source: Owner Report a problem | ||
| 1/24/2026 | Price change | $454,000-1.3%$236/sqft |
Source: Owner Report a problem | ||
| 1/21/2026 | Price change | $460,000+2.2%$239/sqft |
Source: Owner Report a problem | ||
| 1/16/2026 | Price change | $450,000+7.1%$234/sqft |
Source: Owner Report a problem | ||
| 1/15/2026 | Price change | $420,000-4.5%$218/sqft |
Source: Owner Report a problem | ||
| 1/14/2026 | Price change | $440,000-3.1%$229/sqft |
Source: Owner Report a problem | ||
| 1/11/2026 | Listed for sale | $454,000-0.4%$236/sqft |
Source: Owner Report a problem | ||
| 6/19/2025 | Listing removed | -- |
Source: Owner Report a problem | ||
| 6/17/2025 | Listed for sale | $455,900-88.3%$237/sqft |
Source: Owner Report a problem | ||
| 5/31/2025 | Listing removed | -- |
Source: Owner Report a problem | ||
| 5/30/2025 | Listed for sale | $3,900,000+877.4%$2,027/sqft |
Source: Owner Report a problem | ||
| 11/20/2024 | Listing removed | -- |
Source: Owner Report a problem | ||
| 11/18/2024 | Price change | $399,000-9.5%$207/sqft |
Source: Owner Report a problem | ||
| 11/12/2024 | Price change | $441,000-0.5%$229/sqft |
Source: Owner Report a problem | ||
| 11/8/2024 | Price change | $443,000-9%$230/sqft |
Source: Owner Report a problem | ||
| 11/7/2024 | Listed for sale | $487,000$253/sqft |
Source: Owner Report a problem | ||
| 12/5/2016 | Sold | -- |
Source: SWMLS #219009_875858 Report a problem | ||
Public tax history
| Year | Property taxes | Tax assessment |
|---|---|---|
| 2025 | $4,548 +3.2% | $107,646 +3% |
| 2024 | $4,409 +1.7% | $104,511 +3% |
| 2023 | $4,336 +3.5% | $101,467 +3% |
| 2022 | $4,190 +3.5% | $98,512 +3% |
| 2021 | $4,049 +1.7% | $95,643 +3% |
| 2020 | $3,983 | $92,858 +0.8% |
| 2019 | -- | $92,077 |
| 2018 | $2,880 -24.4% | $92,077 +3% |
| 2017 | $3,808 +28.6% | $89,395 +24.8% |
| 2016 | $2,961 -95.7% | $71,604 +3% |
| 2015 | $69,519 +2399.7% | $69,519 +3% |
| 2014 | $2,781 | $67,494 +3% |
| 2013 | $2,781 | $65,530 +3% |
| 2012 | -- | $63,620 +3% |
| 2011 | -- | $61,768 +3% |
| 2010 | -- | $59,969 +3% |
| 2009 | -- | $58,222 +3% |
| 2008 | -- | $56,527 +3% |
| 2007 | -- | $54,881 +3% |
| 2006 | -- | $53,283 +3% |
| 2005 | -- | $51,731 +3% |
| 2004 | -- | $50,224 +3% |
| 2003 | -- | $48,761 |
| 2002 | -- | $48,761 +1.2% |
| 2001 | -- | $48,195 -1.4% |
| 2000 | -- | $48,862 |
Find assessor info on the county website
Monthly payment
Est. payment
Payment breakdown
Explore the cost of this home by adjusting the details. Changes won't be saved.Climate risks
Neighborhood: Nor Este
Nearby schools
GreatSchools rating
- 9/10North Star Elementary SchoolGrades: K-5Distance: 0.9 mi
- 8/10Desert Ridge Middle SchoolGrades: 6-8Distance: 0.7 mi
- 7/10La Cueva High SchoolGrades: 9-12Distance: 0.1 mi
Schools provided by the listing agent
- Elementary: North Star
- Middle: Desert Ridge
- High: La Cueva
Source: SWMLS. This data may not be complete. We recommend contacting the local school district to confirm school assignments for this home.
- $523,6004 bd3 ba2k sqft7624 Oakland Ave NE, Albuquerque, NM 87122Off Market
- $440,7003 bd3 ba1.7k sqft7632 Oakland Ave NE, Albuquerque, NM 87122Off Market
- $--3 bd3 ba1.7k sqft7620 Oakland Ave NE, Albuquerque, NM 87122Sold

- $484,2004 bd3 ba2.1k sqft7636 Oakland Ave NE, Albuquerque, NM 87122Off Market
- $486,8004 bd3 ba2k sqft7616 Oakland Ave NE, Albuquerque, NM 87122Off Market
- $433,0003 bd3 ba1.7k sqft7625 William Moyers Ave NE, Albuquerque, NM 87122Off Market
- $443,1003 bd2 ba1.9k sqft7629 William Moyers Ave NE, Albuquerque, NM 87122Off Market
- $443,2003 bd2 ba1.7k sqft7621 William Moyers Ave NE, Albuquerque, NM 87122Off Market
A local agent can set up tours, give advice and negotiate with sellers.
Similar homes
- $420,0003 bd2 ba1.5k sqft7804 Oakland Ave NE, Albuquerque, NM 87122For Sale
 MLS ID #1105800, Rebekah Elizabeth Pierce, Coldwell Banker Legacy. SWMLS
 - $498,0003 bd3 ba2.1k sqft7312 Desert Eagle Rd NE, Albuquerque, NM 87113For Sale
 MLS ID #1105893, Mei-Ing Cheng, Berkshire Hathaway NM Prop. SWMLS
 - $475,0003 bd2 ba1.8k sqft8608 Bluff Springs Dr NE, Albuquerque, NM 87113For Sale
 MLS ID #1106286, Mei-Ing Cheng, Berkshire Hathaway NM Prop. SWMLS
 - $475,0003 bd3 ba2k sqft8720 Desert Fox Way NE, Albuquerque, NM 87122For Sale
 MLS ID #1105178, Charlotte Trone, Realty One of New Mexico. SWMLS
 - $475,0003 bd2 ba1.8k sqft9412 Lona Ln NE, Albuquerque, NM 87111For SaleMLS ID #1106878, The LUX Real Estate Group, Keller Williams Realty. SWMLS
- $439,0003 bd2 ba1.7k sqft8408 San Tesoro St NE, Albuquerque, NM 87113For SaleMLS ID #1100395, Valerie C Velasquez-Lazarus, Realty One of New Mexico. SWMLS
- $475,0003 bd2 ba1.8k sqft6001 Concordia Rd NE, Albuquerque, NM 87111For SaleMLS ID #1105902, Better With Baron Team, Keller Williams Realty. SWMLS
- $425,0004 bd2 ba1.5k sqft6601 Vista Del Rancho Rd NE, Albuquerque, NM 87113For SaleMLS ID #1107454, New Mexico Home Group, New Mexico Home Group Realty. SWMLS
- $530,0003 bd3 ba2.1k sqft6412 Wilmington NE, Albuquerque, NM 87111For SaleMLS ID #1107814, Premier Realty Partners, Realty One of New Mexico. SWMLS
- $525,0004 bd2 ba2.1k sqft2012 Father Sky St NE, Albuquerque, NM 87112For SaleMLS ID #1107833, Siobhan A Storms, 360 Ventures Real Estate. SWMLS
- $499,0003 bd2 ba2.1k sqft1763 Indian School Rd NW, Albuquerque, NM 87104For SaleMLS ID #1107374, Billy Bao Nguyen, Real Broker, LLC. SWMLS
- $450,0003 bd3 ba2k sqft4447 Rancho Centro NW, Albuquerque, NM 87120For SaleMLS ID #1102281, Ilysa Isabella Padilla, Coldwell Banker Legacy. SWMLS
- $389,9992 bd2 ba2k sqft6100 Rio Hondo Dr NE, Albuquerque, NM 87109For SaleMLS ID #1106879, Joseph Giraudo, Re/Max Exclusive. SWMLS
- $500,0003 bd3 ba2.1k sqft5629 Powers Way Rd SW, Albuquerque, NM 87121For SaleMLS ID #1104435, Mayra Marquez-Lechuga, Keller Williams Realty. SWMLS
- $399,0003 bd2 ba1.8k sqft4505 Beresford Ln NW, Albuquerque, NM 87120For SaleMLS ID #1107803, Dennis D Romero, Home Source Realty. SWMLS
- $458,0003 bd2 ba2k sqft2005 Northlands Dr SE, Albuquerque, NM 87123For SaleMLS ID #1106266, Diane Diaz, Coldwell Banker Legacy. SWMLS
- $485,0003 bd2 ba2.5k sqft824 Arno St SE, Albuquerque, NM 87102For SaleMLS ID #1103801, The Kamtz Team, Keller Williams Realty. SWMLS
- $344,9003 bd2 ba1.6k sqft5735 Carmen Rd NW, Albuquerque, NM 87114For SaleMLS ID #1108153, Celeste Pacheco, Realty One of New Mexico. SWMLS
- $555,0004 bd2 ba2.2k sqft2704 Palo Alto Dr NE, Albuquerque, NM 87112For SaleMLS ID #1105668, Jasmin Sanchez, EXP Realty LLC. SWMLS
- $435,0003 bd2 ba1.7k sqft11109 Malaguena Ln NE, Albuquerque, NM 87111For SaleMLS ID #1106829, Raymond D Pirolo, CENTURY 21 Camco Realty. SWMLS
