Welcome home to this beautifully updated 3-bedroom, 2-bath townhome. The remodeled kitchen and bathrooms offer modern style and functionality, while recent updates provide added peace of mind, including a new door spring and opener (2026) for the 2-car garage, new blinds (2025), and a TPO roof (2019). The heating and cooling combo unit is only four years old, and provides refrigerated air for added efficiency and comfort. Enjoy beautiful views from the balconies, a security system, and fully landscaped front and back yards, complete with a drip irrigation system in the front yard and sprinklers in the back. There is also a beautiful park walking distance from the home. This move-in-ready home combines thoughtful updates, low-maintenance living, and a great location you'll love. 2,000.00 FLEX CASH with acceptable offer.
For sale
Price cut: $500 (7/31)
$434,500
11109 Malaguena Ln NE, Albuquerque, NM 87111
3beds
1,789sqft
:
Get pre-qualified$2,894/mo
Townhouse
Built in 1988
4,791 Square Feet Lot
$-- Zestimate®
$243/sqft
$-- HOA
What's special
Security systemModern style and functionalityNew blindsTpo roofRemodeled kitchen
- 25 days |
- 1,198 |
- 69 |
Likely to sell faster than
Zillow last checked:
Listing updated:
Listed by:
Raymond D Pirolo 505-480-7002,
CENTURY 21 Camco Realty 505-292-2021
Source: SWMLS,MLS#: 1106829
Facts & features
Interior
Bedrooms & bathrooms
- Bedrooms: 3
- Bathrooms: 2
- Full bathrooms: 2
Primary bedroom
- Level: Upper
- Area: 215.04
- Dimensions: 16.8 x 12.8
Bedroom 2
- Level: Main
- Area: 160
- Dimensions: 12.8 x 12.5
Bedroom 3
- Level: Main
- Area: 160
- Dimensions: 12.8 x 12.5
Kitchen
- Level: Main
- Area: 185
- Dimensions: 18.5 x 10
Living room
- Level: Main
- Area: 384.67
- Dimensions: 26.9 x 14.3
Heating
- Combination
Cooling
- Has cooling: Yes
Appliances
- Included: Free-Standing Electric Range
- Laundry: Electric Dryer Hookup
Features
- Breakfast Area, Ceiling Fan(s), Cathedral Ceiling(s), Dual Sinks, Walk-In Closet(s)
- Flooring: Tile
- Windows: Double Pane Windows, Insulated Windows
- Has basement: No
- Number of fireplaces: 1
Interior area
- Total structure area: 1,789
- Total interior livable area: 1,789 sqft
Property
Parking
- Total spaces: 2
- Parking features: Attached, Garage, Garage Door Opener
- Attached garage spaces: 2
Accessibility
- Accessibility features: None
Features
- Levels: Two
- Stories: 2
- Patio & porch: Balcony, Covered, Patio
- Exterior features: Balcony, Privacy Wall, Private Yard, Sprinkler/Irrigation
- Fencing: Wall
Lot
- Size: 4,791 Square Feet
- Features: Lawn, Landscaped, Planned Unit Development, Xeriscape
Details
- Parcel number: 102206203619232019
- Zoning description: R-T*
Construction
Type & style
- Home type: Townhouse
- Property subtype: Townhouse
- Attached to another structure: Yes
Materials
- Stucco, Rock
- Foundation: Slab
Condition
- Resale
- New construction: No
- Year built: 1988
Details
- Builder name: Remington
Utilities & green energy
- Sewer: Public Sewer
- Water: Public
- Utilities for property: Electricity Connected, Natural Gas Connected, Sewer Connected, Water Connected
Green energy
- Energy generation: None
- Water conservation: Water-Smart Landscaping
Community & HOA
Community
- Security: Security System, Smoke Detector(s)
- Subdivision: Academy Ridge East
Location
- Region: Albuquerque
Financial & listing details
- Price per square foot: $243/sqft
- Tax assessed value: $284,482
- Annual tax amount: $3,499
- Date on market: 7/7/2026
- Cumulative days on market: 26 days
- Listing terms: Cash,Conventional,FHA,VA Loan
- Road surface type: Asphalt
Estimated market value
Not available
Estimated sales range
Not available
Not available
Price history
| Date | Event | Price |
|---|---|---|
| 7/31/2026 | Price change | $434,500-0.1%$243/sqft |
Source:  SWMLS #1106829 Report a problem SWMLS #1106829 Report a problem | ||
| 7/7/2026 | Listed for sale | $435,000+81.3%$243/sqft |
Source: SWMLS #1106829 Report a problem | ||
| 7/30/2010 | Sold | -- |
Source: Agent Provided Report a problem | ||
| 6/17/2010 | Price change | $239,900-1.6%$134/sqft |
Source: Keller Williams Realty #674365 Report a problem | ||
| 4/10/2010 | Price change | $243,900-1.7%$136/sqft |
Source: Keller Williams Realty #674365 Report a problem | ||
| 2/16/2010 | Listed for sale | $248,000$139/sqft |
Source: Keller Williams Realty #674365 Report a problem | ||
Public tax history
| Year | Property taxes | Tax assessment |
|---|---|---|
| 2025 | $3,499 -3.6% | $94,818 +3% |
| 2024 | $3,631 +1.9% | $92,057 +3% |
| 2023 | $3,563 +3.7% | $89,375 +3% |
| 2022 | $3,435 +3.7% | $86,772 +3% |
| 2021 | $3,313 +1.9% | $84,245 +3% |
| 2020 | $3,251 | $81,792 |
| 2019 | -- | $81,792 |
| 2018 | $2,543 -22.2% | $81,792 -1.1% |
| 2017 | $3,267 +4.5% | $82,692 +12.6% |
| 2016 | $3,125 -94.8% | $73,459 +23.2% |
| 2015 | $59,634 +2325.6% | $59,634 +3% |
| 2014 | $2,459 | $57,898 +3% |
| 2013 | $2,459 | $56,211 +3% |
| 2012 | -- | $54,574 +3% |
| 2011 | -- | $52,985 +3% |
| 2010 | -- | $51,442 +3% |
| 2009 | -- | $49,944 +3% |
| 2008 | -- | $48,490 +3% |
| 2007 | -- | $47,078 +3% |
| 2006 | -- | $45,707 +3% |
| 2005 | -- | $44,377 +3% |
| 2004 | -- | $43,084 +3% |
| 2003 | -- | $41,829 |
| 2002 | -- | $41,829 |
| 2001 | -- | $41,829 -5% |
| 2000 | -- | $44,029 |
Find assessor info on the county website
Monthly payment
Est. payment
Payment breakdown
Explore the cost of this home by adjusting the details. Changes won't be saved.Climate risks
Neighborhood: Academy Ridge East
Nearby schools
GreatSchools rating
- 8/10Georgia O'keeffe Elementary SchoolGrades: K-5Distance: 0.3 mi
- 8/10Eisenhower Middle SchoolGrades: 6-8Distance: 0.4 mi
- 5/10Eldorado High SchoolGrades: PK-12Distance: 1.5 mi
Schools provided by the listing agent
- Elementary: Georgia O Keeffe
- Middle: Eisenhower
- High: Eldorado
Source: SWMLS. This data may not be complete. We recommend contacting the local school district to confirm school assignments for this home.
- $373,0002 bd2 ba1.7k sqft11115 Malaguena Ln NE, Albuquerque, NM 87111Off Market
- $417,9003 bd2 ba1.8k sqft11117 Malaguena Ln NE, Albuquerque, NM 87111Off Market
- $420,4002 bd2 ba1.8k sqft11105 Malaguena Ln NE, Albuquerque, NM 87111Off Market
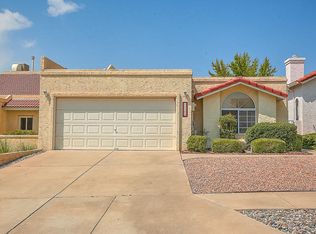
- $410,6003 bd2 ba1.8k sqft11121 Malaguena Ln NE, Albuquerque, NM 87111Off Market
- $415,9003 bd2 ba1.8k sqft11101 Malaguena Ln NE, Albuquerque, NM 87111Off Market
- $467,4003 bd3 ba2.1k sqft11125 Malaguena Ln NE, Albuquerque, NM 87111Off Market
- $477,9003 bd2 ba1.8k sqft6216 Academy Ridge Pl NE, Albuquerque, NM 87111Off Market
- $368,4003 bd2 ba1.4k sqft11061 Malaguena Ln NE, Albuquerque, NM 87111Off Market
A local agent can set up tours, give advice and negotiate with sellers.
Similar homes
- $384,5003 bd3 ba2k sqft5416 Overlook Dr NE, Albuquerque, NM 87111For Sale
 MLS ID #1106735, Michael Lee Chochol, LPT Realty. SWMLS
 - $625,0003 bd2 ba2.1k sqft9635 Village Green Dr NE, Albuquerque, NM 87111For Sale
 MLS ID #1108141, Sean N. Kesani, Coldwell Banker Legacy. SWMLS
 - $465,0003 bd2 ba1.8k sqft9412 Lona Ln NE, Albuquerque, NM 87111For Sale
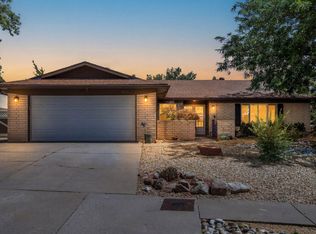 MLS ID #1106878, The LUX Real Estate Group, Keller Williams Realty. SWMLS
 - $450,0004 bd2 ba1.9k sqft11233 Morocco Rd NE, Albuquerque, NM 87111For Sale
 MLS ID #1107453, Venturi Realty Group, Real Broker. SWMLS
 - $467,5003 bd2 ba2.2k sqft4816 Baja Ct NE, Albuquerque, NM 87111For SaleMLS ID #1105306, Ashley Jovan Owens, Valiant Real Estate. SWMLS
- $513,0004 bd4 ba2.3k sqft3929 Doroteo Pl NE, Albuquerque, NM 87111For SaleMLS ID #1108257, Akenhead Realty Group, Simply Real Estate. SWMLS
- $460,0003 bd2 ba2k sqft6901 Gisele Dr NE, Albuquerque, NM 87109For SaleMLS ID #1108254, Wave & Range Real Estate, LPT Realty. SWMLS
- $399,9003 bd2 ba1.6k sqft8314 Krim Dr NE, Albuquerque, NM 87109For SaleMLS ID #1108266, Rex Enright, Above It All Real Estate LLC. SWMLS
- $505,0003 bd2 ba2.3k sqft12309 La Vista Grande Dr NE, Albuquerque, NM 87111For SaleMLS ID #1107020, Brooks Real Estate Group, Keller Williams Realty. SWMLS
- $418,0004 bd2 ba2.3k sqft3605 Chelwood Park Blvd NE, Albuquerque, NM 87111For SaleMLS ID #1106615, Angela C Wilson, Coldwell Banker Legacy. SWMLS
- $450,0003 bd2 ba1.7k sqft9513 Peralta Rd NE, Albuquerque, NM 87109For SaleMLS ID #1107744, The LUX Real Estate Group, Keller Williams Realty. SWMLS
- $450,0003 bd3 ba2k sqft7220 Gallinas Ave NE, Albuquerque, NM 87109For SaleMLS ID #1108042, Peace of the Planet Properties, Keller Williams Realty. SWMLS
- $499,9004 bd2 ba2.3k sqft9909 Fostoria Rd NE, Albuquerque, NM 87111For SaleMLS ID #1105877, Davina M Lawson, Coldwell Banker Legacy. SWMLS
- $299,5552 bd2 ba1.1k sqft10241 Las Casitas Ct NE, Albuquerque, NM 87111For SaleMLS ID #1106567, Lynette M Manzanares, TruRealty. SWMLS
- $400,0002 bd2 ba1.5k sqft9520 Bent Rd NE, Albuquerque, NM 87109For SaleMLS ID #1102393, Linda J Coy, Realty One of New Mexico. SWMLS
- $400,0003 bd3 ba1.7k sqft720 Tramway Ln NE Unit 24, Albuquerque, NM 87122For SaleMLS ID #1102141, Sean N. Kesani, Coldwell Banker Legacy. SWMLS
- $439,0004 bd2 ba1.9k sqft7309 Vivian Dr NE, Albuquerque, NM 87109For SaleMLS ID #1105022, NM Home Deals Inc., Keller Williams Realty. SWMLS
- $374,5002 bd2 ba1.9k sqft6044 Vista Campo Rd NE, Albuquerque, NM 87109For SaleMLS ID #1105525, Mike D Haley, Coldwell Banker Legacy. SWMLS
- $390,0004 bd2 ba1.7k sqft7108 Coulson Dr NE, Albuquerque, NM 87109For SaleMLS ID #1107145, Myra C Herrmann, Keller Williams Realty. SWMLS
- $407,0004 bd2 ba2.2k sqft2506 General Bradley St NE, Albuquerque, NM 87112For SaleMLS ID #1105910, Helen Chan, ERA Summit. SWMLS
