Beautifully updated townhome ideally located at the base of the Sandia Mountains near Tramway, offering a perfect blend of comfort, convenience, and scenic surroundings. This move-in-ready home features three generously sized bedrooms and a bright, open floor plan designed for everyday living and entertaining. The remodeled kitchen showcases new stainless steel appliances, granite countertops, and modern finishes. Fresh interior paint and new flooring enhance the clean, contemporary feel throughout. Enjoy stunning mountain views from two private balconies--perfect for relaxing mornings or peaceful evenings. Recent upgrades include a new roof, refrigerated air, water heater, and an upgraded electrical panel.
Sold
Zillow last checked:
Listing updated:
Bought with:
Rex Enright, 40809
Above It All Real Estate LLC
Source: SWMLS,MLS#: 1102141
Price history
| Date | Event | Price |
|---|---|---|
| 9/9/2026 | Sold | -- |
Source:  SWMLS #1102141 Report a problem SWMLS #1102141 Report a problem | ||
| 8/15/2026 | Pending sale | $400,000$229/sqft |
Source: SWMLS #1102141 Report a problem | ||
| 7/13/2026 | Listed for sale | $400,000$229/sqft |
Source: SWMLS #1102141 Report a problem | ||
| 6/30/2026 | Pending sale | $400,000$229/sqft |
Source: SWMLS #1102141 Report a problem | ||
| 6/9/2026 | Listed for sale | $400,000$229/sqft |
Source: SWMLS #1102141 Report a problem | ||
| 5/28/2026 | Pending sale | $400,000$229/sqft |
Source: SWMLS #1102141 Report a problem | ||
| 4/22/2026 | Listed for sale | $400,000$229/sqft |
Source: SWMLS #1102141 Report a problem | ||
| 4/21/2026 | Listing removed | $400,000$229/sqft |
Source: SWMLS #1096968 Report a problem | ||
| 4/16/2026 | Price change | $400,000-5.9%$229/sqft |
Source: SWMLS #1096968 Report a problem | ||
| 2/10/2026 | Price change | $425,000-3.4%$243/sqft |
Source: SWMLS #1096968 Report a problem | ||
| 1/19/2026 | Listed for sale | $440,000+6%$252/sqft |
Source: SWMLS #1096968 Report a problem | ||
| 10/29/2025 | Listing removed | $3,100$2/sqft |
Source: Zillow Rentals Report a problem | ||
| 10/28/2025 | Listing removed | $415,000$238/sqft |
Source: SWMLS #1089393 Report a problem | ||
| 10/14/2025 | Listed for rent | $3,100+158.3%$2/sqft |
Source: Zillow Rentals Report a problem | ||
| 10/6/2025 | Price change | $415,000-2.4%$238/sqft |
Source: SWMLS #1089393 Report a problem | ||
| 9/10/2025 | Price change | $425,000-2.3%$243/sqft |
Source: SWMLS #1089393 Report a problem | ||
| 9/5/2025 | Price change | $435,000-2.2%$249/sqft |
Source: SWMLS #1089393 Report a problem | ||
| 8/25/2025 | Price change | $445,000-1.1%$255/sqft |
Source: SWMLS #1089393 Report a problem | ||
| 8/9/2025 | Listed for sale | $450,000$258/sqft |
Source: SWMLS #1089393 Report a problem | ||
| 7/2/2025 | Listing removed | $450,000$258/sqft |
Source: SWMLS #1085651 Report a problem | ||
| 6/22/2025 | Price change | $450,000-5.3%$258/sqft |
Source: SWMLS #1085651 Report a problem | ||
| 6/10/2025 | Listed for sale | $475,000+53.2%$272/sqft |
Source: SWMLS #1085651 Report a problem | ||
| 3/25/2025 | Sold | -- |
Source: SWMLS #1079052 Report a problem | ||
| 3/9/2025 | Pending sale | $310,000$177/sqft |
Source: SWMLS #1079052 Report a problem | ||
| 3/7/2025 | Price change | $310,000-16.2%$177/sqft |
Source: SWMLS #1079052 Report a problem | ||
| 2/28/2025 | Listed for sale | $370,000$212/sqft |
Source: SWMLS #1079052 Report a problem | ||
| 12/10/2014 | Listing removed | $1,200$1/sqft |
Source: Keller Williams Realty #827764 Report a problem | ||
Nearby homes
- $383,8002 bd3 ba1.4k sqft720 Tramway Ln NE UNIT 17, Albuquerque, NM 87122Off Market
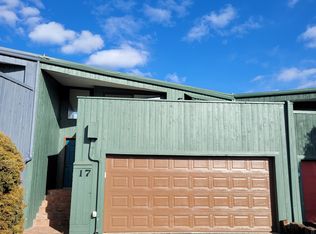
- $371,5003 bd3 ba1.7k sqft720 Tramway Ln NE, Albuquerque, NM 87122Off Market

- $--3 bd3 ba1.5k sqft720 Tramway Ln NE UNIT 27, Albuquerque, NM 87122Sold

- $--3 bd3 ba1.5k sqft720 Tramway Ln NE UNIT 14, Albuquerque, NM 87122Sold

Get a cash offer in 3 minutes
Find out how much your home could sell for in as little as 3 minutes with a no-obligation cash offer.
Estimated market value
$395,100
