Skip main navigation
Sold
  • Price Unknown

    720 Tramway Ln NE Unit 27, Albuquerque, NM 87122

    3beds
    1,571sqft
    Townhouse
    Built in 1984
    1,306.8 Square Feet Lot
    $394,400 Zestimate®
    $--/sqft
    $2,133 Estimated rent

    Home value

    $394,400

    $359,000 - $434,000

    $2,133/mo

    Zestimate® history
    Loading
    Loading...

    Owner options

    List your home for rent

    $2,133/mo

    Rent Zestimate®

    Find your next renter with Zillow Rental Manager. Plus, with online applications, you can quickly screen prospective tenants – for free.

    Learn more

    $2,133/mo

    Rent Zestimate®

    Refinance and save

    $50/mo

    Est. payment

    Refinancing to a lower rate could help reduce your monthly payments and save thousands over the life of the loan.

    See today's rates

    $50/mo

    Est. payment

    Explore your selling options

    Work with a Zillow partner agent

    Leverage their expertise and Zillow's premium Showcase listings to get your home seen by more buyers.

    Get started

    List with your own agent

    Get your home in front of millions of buyers by listing it on Zillow.

    Learn how to do it

    Sell it yourself

    Take full control of how buyers see your home on Zillow by listing For Sale by Owner (FSBO).

    List your home

    What's special

    Located at the very edge of the city, breathtaking mountain and city views await you every day in your new Sandia Heights home! Watch the Tram and wildlife from the eastern deck, and enjoy the sunsets and city lights from your second, western deck. Or cozy up to the wood burning fireplace and savor the magnificent views from inside. Updated kitchen features Frigidaire Gallery appliances. Split floorplan with primary suite upstairs and two guest bedrooms downstairs. The downstairs bedroom has a private fenced patio for a 3rd outdoor space. Desirable end unit yields some of the best views in the community! Perfectly located near fantastic trails, and close to the ice skating arena and premium dining--this is your opportunity to own a very special home at an attractive price!

    Zillow last checked:

    Listing updated:

    Listed by:

    Matthew J Meyer 505-710-8936,

    Coldwell Banker Legacy

    Bought with:

    DiLorenzo & Associates

    Keller Williams Realty

    Source: SWMLS,MLS#: 1080994MLS Logo

    Facts & features

    Interior

    Bedrooms & bathrooms
    • Bedrooms: 3
    • Bathrooms: 3
    • Full bathrooms: 1
    • 3/4 bathrooms: 1
    • 1/2 bathrooms: 1
    Primary bedroom
    • Level: Upper
    • Area: 187.1
    • Dimensions: 16.75 x 11.17
    Bedroom 2
    • Level: Lower
    • Area: 130.25
    • Dimensions: 12.5 x 10.42
    Bedroom 3
    • Level: Lower
    • Area: 135.19
    • Dimensions: 12.67 x 10.67
    Kitchen
    • Level: Upper
    • Area: 87.47
    • Dimensions: 10.5 x 8.33
    Living room
    • Level: Upper
    • Area: 225.58
    • Dimensions: 19.33 x 11.67
    Heating
    • Baseboard, Electric
    Cooling
    • Evaporative Cooling
    Appliances
    • Included: Convection Oven, Dishwasher, Free-Standing Electric Range, Microwave, Refrigerator, Self Cleaning Oven
    • Laundry: Washer Hookup, Dryer Hookup, ElectricDryer Hookup
    Features
    • Breakfast Area, Ceiling Fan(s), Dual Sinks, Pantry, Shower Only, Separate Shower, Walk-In Closet(s)
    • Flooring: Carpet, Tile, Vinyl
    • Windows: Double Pane Windows, Insulated Windows
    • Has basement: No
    • Number of fireplaces: 1
    • Fireplace features: Custom, Wood Burning
    Interior area
    • Total structure area: 1,571
    • Total interior livable area: 1,571 sqft

    Property

    Parking
    • Total spaces: 2
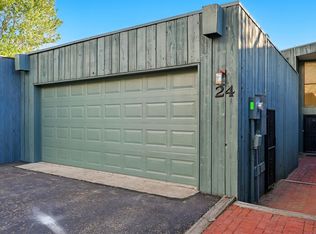
    • Parking features: Attached, Finished Garage, Garage, Garage Door Opener, Workshop in Garage
    • Attached garage spaces: 2
    Accessibility
    • Accessibility features: None
    Features
    • Levels: Two
    • Stories: 2
    • Patio & porch: Deck
    • Exterior features: Deck, Landscaping
    • Has view: Yes
    Lot
    • Size: 1,306 sqft
    • Features: Landscaped, Views
    Details
    • Parcel number: 102306512704130142
    • Zoning description: R-2

    Construction

    Type & style
    • Home type: Townhouse
    • Architectural style: Mountain
    • Property subtype: Townhouse
    • Attached to another structure: Yes
    Materials
    • Frame, Wood Siding
    • Foundation: Slab
    • Roof: Flat,Tar/Gravel
    Condition
    • Resale
    • New construction: No
    • Year built: 1984

    Utilities & green energy

    • Sewer: Public Sewer
    • Water: Public
    • Utilities for property: Electricity Connected, Natural Gas Not Available, Sewer Connected, Water Connected
    Green energy
    • Energy generation: None

    Community & neighborhood

    Community
    • Community features: Common Grounds/Area
    Location
    • Region: Albuquerque
    • Subdivision: Chamisa Park

    HOA & financial

    HOA
    • Has HOA: Yes
    • HOA fee: $50 monthly
    • Services included: Common Areas, Road Maintenance
    • Association name: Chamisa Park Homeowners Association
    • Association phone: 512-656-4865

    Other

    Other facts
    • Listing terms: Cash,Conventional,FHA,VA Loan
    • Road surface type: Asphalt, Paved

    Price history

    DateEventPrice
    4/29/2025Sold--
    Source: SWMLS #1080994 Report a problem
    4/2/2025Pending sale$369,900$235/sqft
    Source: SWMLS #1080994 Report a problem
    3/29/2025Listed for sale$369,900+70.1%$235/sqft
    Source: SWMLS #1080994 Report a problem
    10/28/2016Sold--
    Source: SWMLS #219009_873719 Report a problem
    8/28/2016Price change$217,500-2.9%$138/sqft
    Source: PIN REALTY, LLC #873719 Report a problem
    8/19/2016Listed for sale$223,900+5.2%$143/sqft
    Source: PIN REALTY, LLC #873719 Report a problem
    5/12/2013Listing removed$212,900$136/sqft
    Source: Real Living Premier Realtors #754990 Report a problem
    4/12/2013Price change$212,900-2.3%$136/sqft
    Source: Real Living Premier Realtors #754990 Report a problem
    3/26/2013Listed for sale$217,900$139/sqft
    Source: Real Living Premier Realtors #754990 Report a problem

    Public tax history

    YearProperty taxesTax assessment
    2025$2,343 +3.4%$77,208 +3%
    2024$2,265 -1.1%$74,959 +0.3%
    2023$2,290 $74,771 +3%
    2022-- $72,593 +3%
    2021-- $70,480 +3%
    2020$2,162 $68,427
    2019-- $68,427
    2018$1,778 -17.7%$68,427 -0.6%
    2017$2,160 +17.8%$68,866 +17.3%
    2016$1,834 -96.8%$58,729 +3%
    2015$57,018 +3223.3%$57,018 +3%
    2014$1,716 $55,358 +3%
    2013$1,716 $53,745 +3%
    2012-- $52,180 +3%
    2011-- $50,661 +3%
    2010-- $49,186 +3%
    2009-- $47,753 +3%
    2008-- $46,363 +3%
    2007-- $45,013 +3%
    2006-- $43,702 +3%
    2005-- $42,429 +3%
    2004-- $41,194 +3%
    2003-- $39,994 +3%
    2002-- $38,829
    2001-- $38,829 -2.6%
    2000-- $39,863

    Find assessor info on the county website

    Neighborhood: Sandia Heights

    Nearby schools

    GreatSchools rating
    Schools provided by the listing agent
    • Elementary: Double Eagle
    • Middle: Desert Ridge
    • High: La Cueva

    Source: SWMLS. This data may not be complete. We recommend contacting the local school district to confirm school assignments for this home.

    Get a cash offer in 3 minutes
    Find out how much your home could sell for in as little as 3 minutes with a no-obligation cash offer.
    Estimated market value
    $394,400
    Get a cash offer in 3 minutes
    Find out how much your home could sell for in as little as 3 minutes with a no-obligation cash offer.
    Estimated market value
    $394,400