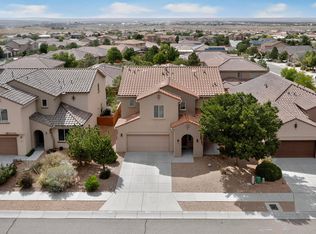
Discover the charm of this single-story home in beautiful Volterra! This former DR Horton model offers 3 spacious bedrooms plus a flexible office or 4th bedroom. Designer touches include Venetian plaster accent walls and a stacked stone fireplace. Natural light fills the open layout, while the covered patio and side patio showcase stunning Sandia Mountain views. Situated on a corner lot with low-maintenance synthetic turf and refreshed landscaping. The gourmet kitchen features stainless steel appliances, a 5-burner gas stove, granite countertops, and a breakfast bar. The primary suite includes a double vanity, garden tub, and separate shower. A true Volterra gem!
For sale
Price cut: $7K (7/21)
$458,000
2005 Northlands Dr SE, Albuquerque, NM 87123
3beds
2,008sqft
:
Get pre-qualified$3,018/mo
Single Family Residence
Built in 2011
7,840 Square Feet Lot
$452,600 Zestimate®
$228/sqft
$28/mo HOA
What's special
Stacked stone fireplaceSingle-story homeStunning sandia mountain viewsRefreshed landscapingLow-maintenance synthetic turfGourmet kitchenPrimary suite
- 34 days |
- 636 |
- 32 |
Likely to sell faster than
Zillow last checked:
Listing updated:
Listed by:
Diane Diaz 505-238-2467,
Coldwell Banker Legacy 505-892-1000
Source: SWMLS,MLS#: 1106266
Facts & features
Interior
Bedrooms & bathrooms
- Bedrooms: 3
- Bathrooms: 2
- Full bathrooms: 2
Primary bedroom
- Level: Main
- Area: 216.38
- Dimensions: 14.75 x 14.67
Bedroom 2
- Level: Main
- Area: 144.75
- Dimensions: 12.5 x 11.58
Bedroom 3
- Level: Main
- Area: 133.87
- Dimensions: 12.17 x 11
Dining room
- Level: Main
- Area: 115.57
- Dimensions: 13.33 x 8.67
Kitchen
- Level: Main
- Area: 168.89
- Dimensions: 13.33 x 12.67
Living room
- Level: Main
- Area: 117.29
- Dimensions: 10.83 x 10.83
Office
- Level: Main
- Area: 121
- Dimensions: 11 x 11
Heating
- Central, Forced Air, Natural Gas
Cooling
- Refrigerated
Appliances
- Included: Dryer, Free-Standing Gas Range, Disposal, Microwave, Refrigerator, Washer
- Laundry: Washer Hookup, Electric Dryer Hookup, Gas Dryer Hookup
Features
- Breakfast Bar, Bathtub, Ceiling Fan(s), Dual Sinks, Family/Dining Room, Great Room, Garden Tub/Roman Tub, High Speed Internet, Home Office, Living/Dining Room, Main Level Primary, Soaking Tub, Separate Shower, Water Closet(s), Walk-In Closet(s)
- Flooring: Carpet, Tile, Wood
- Windows: Double Pane Windows, Insulated Windows, Vinyl
- Has basement: No
- Number of fireplaces: 1
- Fireplace features: Gas Log
Interior area
- Total structure area: 2,008
- Total interior livable area: 2,008 sqft
Property
Parking
- Total spaces: 2
- Parking features: Attached, Finished Garage, Garage, Garage Door Opener
- Attached garage spaces: 2
Accessibility
- Accessibility features: None
Features
- Levels: One
- Stories: 1
- Patio & porch: Covered, Open, Patio
- Exterior features: Courtyard, Patio, Private Yard, Sprinkler/Irrigation
- Fencing: Wall
- Has view: Yes
Lot
- Size: 7,840 Square Feet
- Features: Corner Lot, Landscaped, Views, Xeriscape
- Residential vegetation: Grassed
Details
- Parcel number: 102105552111542001
- Zoning description: R-1B*
Construction
Type & style
- Home type: SingleFamily
- Property subtype: Single Family Residence
Materials
- Frame, Stucco
- Foundation: Slab
- Roof: Pitched,Tar/Gravel
Condition
- Resale
- New construction: No
- Year built: 2011
Details
- Builder name: Dr Horton Homes
Utilities & green energy
- Electric: None
- Sewer: Public Sewer
- Water: Public
- Utilities for property: Cable Available, Electricity Connected, Natural Gas Connected, Sewer Connected, Underground Utilities, Water Connected
Green energy
- Energy generation: None
- Water conservation: Water-Smart Landscaping
Community & HOA
Community
- Security: Smoke Detector(s)
- Subdivision: Juan Tabo Hills
HOA
- Has HOA: Yes
- Services included: Common Areas
- HOA fee: $83 quarterly
- HOA name: Hoamco
- HOA phone: 505-888-4479
Location
- Region: Albuquerque
Financial & listing details
- Price per square foot: $228/sqft
- Tax assessed value: $395,200
- Annual tax amount: $3,748
- Date on market: 6/26/2026
- Cumulative days on market: 35 days
- Listing terms: Cash,Conventional,FHA,VA Loan
- Road surface type: Paved
Estimated market value
$452,600
$430,000 - $475,000
$2,688/mo
Price history
| Date | Event | Price |
|---|---|---|
| 7/21/2026 | Price change | $458,000-1.5%$228/sqft |
Source:  SWMLS #1106266 Report a problem SWMLS #1106266 Report a problem | ||
| 6/26/2026 | Listed for sale | $465,000+9.4%$232/sqft |
Source: SWMLS #1106266 Report a problem | ||
| 9/12/2022 | Sold | -- |
Source: SWMLS #1020372 Report a problem | ||
| 8/8/2022 | Pending sale | $425,000$212/sqft |
Source: SWMLS #1020372 Report a problem | ||
| 8/5/2022 | Listed for sale | $425,000+41.7%$212/sqft |
Source: SWMLS #1020372 Report a problem | ||
| 11/26/2019 | Sold | -- |
Source: SWMLS #955946 Report a problem | ||
| 10/26/2019 | Pending sale | $299,900$149/sqft |
Source: Berkshire Hathaway NM Prop #955946 Report a problem | ||
| 10/13/2019 | Listed for sale | $299,900+49.6%$149/sqft |
Source: Berkshire Hathaway NM Prop #955946 Report a problem | ||
| 10/9/2019 | Sold | -- |
Source: SWMLS #953673 Report a problem | ||
| 9/11/2019 | Pending sale | $200,500$100/sqft |
Source: N.M. REO Specialists #953673 Report a problem | ||
| 9/11/2019 | Listed for sale | $200,500-14.2%$100/sqft |
Source: N.M. REO Specialists #953673 Report a problem | ||
| 1/11/2019 | Listing removed | $233,603-16.5%$116/sqft |
Source: Auction.com Report a problem | ||
| 12/12/2018 | Listed for sale | -- |
Source: Auction.com Report a problem | ||
| 9/15/2014 | Sold | -- |
Source: Agent Provided Report a problem | ||
| 7/19/2014 | Listed for sale | $279,900$139/sqft |
Source: Coldwell Banker Legacy #820178 Report a problem | ||
| 6/26/2012 | Sold | -- |
Source: Agent Provided Report a problem | ||
Public tax history
| Year | Property taxes | Tax assessment |
|---|---|---|
| 2025 | $6,575 -6.9% | $131,720 -1.2% |
| 2024 | $7,064 +1.3% | $133,303 +3% |
| 2023 | $6,971 +32.9% | $129,421 +34.3% |
| 2022 | $5,244 +1.9% | $96,355 +3% |
| 2021 | $5,147 +1.3% | $93,549 +3% |
| 2020 | $5,078 | $90,824 |
| 2019 | -- | $90,824 |
| 2018 | $5,056 | $90,824 +1.2% |
| 2017 | $5,056 | $89,704 +4.5% |
| 2016 | $5,056 -94% | $85,858 +1.3% |
| 2015 | $84,786 +1678.5% | $84,786 +8.2% |
| 2014 | $4,767 | $78,359 |
| 2013 | $4,767 | $78,359 |
| 2012 | -- | $78,359 |
Find assessor info on the county website
Monthly payment
Est. payment
Payment breakdown
Explore the cost of this home by adjusting the details. Changes won't be saved.Climate risks
Neighborhood: Tijeras Arroyo
Nearby schools
GreatSchools rating
- 6/10Manzano Mesa Elementary SchoolGrades: PK-5Distance: 1.2 mi
- 2/10Van Buren Middle SchoolGrades: 6-8Distance: 3.2 mi
- 2/10Highland High SchoolGrades: 9-12Distance: 4.7 mi
Schools provided by the listing agent
- Elementary: Manzano Mesa
- Middle: Van Buren
- High: Highland
Source: SWMLS. This data may not be complete. We recommend contacting the local school district to confirm school assignments for this home.
- $462,8004 bd3 ba2.7k sqft2007 Northlands Dr SE, Albuquerque, NM 87123Off Market

- $459,4003 bd2 ba2.6k sqft2009 Northlands Dr SE, Albuquerque, NM 87123Off Market
- $471,1004 bd3 ba2.7k sqft2003 Northlands Dr SE, Albuquerque, NM 87123Off Market
- $406,1004 bd2 ba2.7k sqft2000 Northlands Dr SE, Albuquerque, NM 87123Off Market
- $488,6003 bd3 ba3.1k sqft2004 Northlands Dr SE, Albuquerque, NM 87123Off Market
- $414,9004 bd2 ba1.9k sqft2011 Northlands Dr SE, Albuquerque, NM 87123Off Market
- $433,2003 bd2 ba2.5k sqft2004 Mountaineer Dr SE, Albuquerque, NM 87123Off Market
- $407,1003 bd2 ba1.9k sqft2008 Northlands Dr SE, Albuquerque, NM 87123Off Market
A local agent can set up tours, give advice and negotiate with sellers.
Similar homes
- $449,0004 bd2 ba1.8k sqft2051 Silver Dollar St SE, Albuquerque, NM 87123For Sale
 MLS ID #1106432, Margaret Ebbens, ERA Summit. SWMLS
 - $399,0003 bd2 ba1.4k sqft11651 Pocono Rd SE, Albuquerque, NM 87123For Sale
 MLS ID #1105262, Vallejos Realty, Keller Williams Realty. SWMLS
 - $465,0005 bd3 ba2.7k sqft2015 Salvator Dr SE, Albuquerque, NM 87123For Sale
 MLS ID #1090485, Clayton M Cabber, K-Bar Realty. SWMLS
 - $394,9003 bd2 ba1.5k sqft2027 White Dove St SE, Albuquerque, NM 87123For Sale
 MLS ID #1105467, Marisa M Chavez, Nino Trujillo & Company, Inc.. SWMLS
 - $520,0005 bd4 ba2.7k sqft2012 White Dove St SE, Albuquerque, NM 87123For SaleMLS ID #1102328, Kathryn Ann Fellure, EXP Realty LLC. SWMLS
- $450,0003 bd3 ba2k sqft4447 Rancho Centro NW, Albuquerque, NM 87120For SaleMLS ID #1102281, Ilysa Isabella Padilla, Coldwell Banker Legacy. SWMLS
- $479,9003 bd2 ba1.9k sqft6608 Agave Verde Way NE, Albuquerque, NM 87113For SaleMLS ID #1106680, Ashley R Gonzales, Keller Williams Realty. SWMLS
- $459,0002 bd2 ba1.8k sqft2308 Granite Mountain Loop NW, Albuquerque, NM 87120For SaleMLS ID #1107137, Kendra A Lucero-Matteucci, Realty One of New Mexico. SWMLS
- $475,0003 bd2 ba1.8k sqft8608 Bluff Springs Dr NE, Albuquerque, NM 87113For SaleMLS ID #1106286, Mei-Ing Cheng, Berkshire Hathaway NM Prop. SWMLS
- $500,0003 bd3 ba2.1k sqft5629 Powers Way Rd SW, Albuquerque, NM 87121For SaleMLS ID #1104435, Mayra Marquez-Lechuga, Keller Williams Realty. SWMLS
- $480,0004 bd3 ba2.5k sqft8828 Wind Sock Rd NW, Albuquerque, NM 87120For SaleMLS ID #1107774, Thomas Gallegos, Berkshire Hathaway NM Prop. SWMLS
- $477,0003 bd2 ba1.8k sqft9340 Bear Lake Way NW, Albuquerque, NM 87120For SaleMLS ID #1105220, Les Romaine, Archuleta Real Estate LLC. SWMLS
- $439,0003 bd2 ba1.7k sqft8408 San Tesoro St NE, Albuquerque, NM 87113For SaleMLS ID #1100395, Valerie C Velasquez-Lazarus, Realty One of New Mexico. SWMLS
- $431,5003 bd3 ba2.3k sqft4424 Rancho Centro NW, Albuquerque, NM 87120For SaleMLS ID #1102541, Cindy A Chavez, Realty One of New Mexico. SWMLS
- $459,9004 bd3 ba2.8k sqft8420 Chilte Pine Rd NW, Albuquerque, NM 87120For SaleMLS ID #1105417, Kristie Lee, Realty One of New Mexico. SWMLS
- $579,0003 bd3 ba2.7k sqft1327 Canyon Rim Dr NE, Albuquerque, NM 87112For SaleMLS ID #1105756, Dawn B Poket, Coldwell Banker Legacy. SWMLS
- $498,0003 bd3 ba2.1k sqft7312 Desert Eagle Rd NE, Albuquerque, NM 87113For SaleMLS ID #1105893, Mei-Ing Cheng, Berkshire Hathaway NM Prop. SWMLS
- $510,0003 bd3 ba2.1k sqft5127 San Jorge Ave NW, Albuquerque, NM 87120For SaleMLS ID #1106837, John C Foster, 1 Percent Lists NM Realty. SWMLS
- $400,0004 bd3 ba2k sqft339 Manuel Sanchez Pl SW, Albuquerque, NM 87105For SaleMLS ID #1107815, Brenna M Wintermute, EXP Realty LLC. SWMLS
- $475,0003 bd3 ba2k sqft8720 Desert Fox Way NE, Albuquerque, NM 87122For SaleMLS ID #1105178, Charlotte Trone, Realty One of New Mexico. SWMLS
